




BEDS3
BATHS2 full
SQUARE FEET1,362
MLS#10888317
STATUSNew
PROPERTY TYPEResidential - Single Family
SUBDIVISIONMarshes - Oakbrook
Property Description
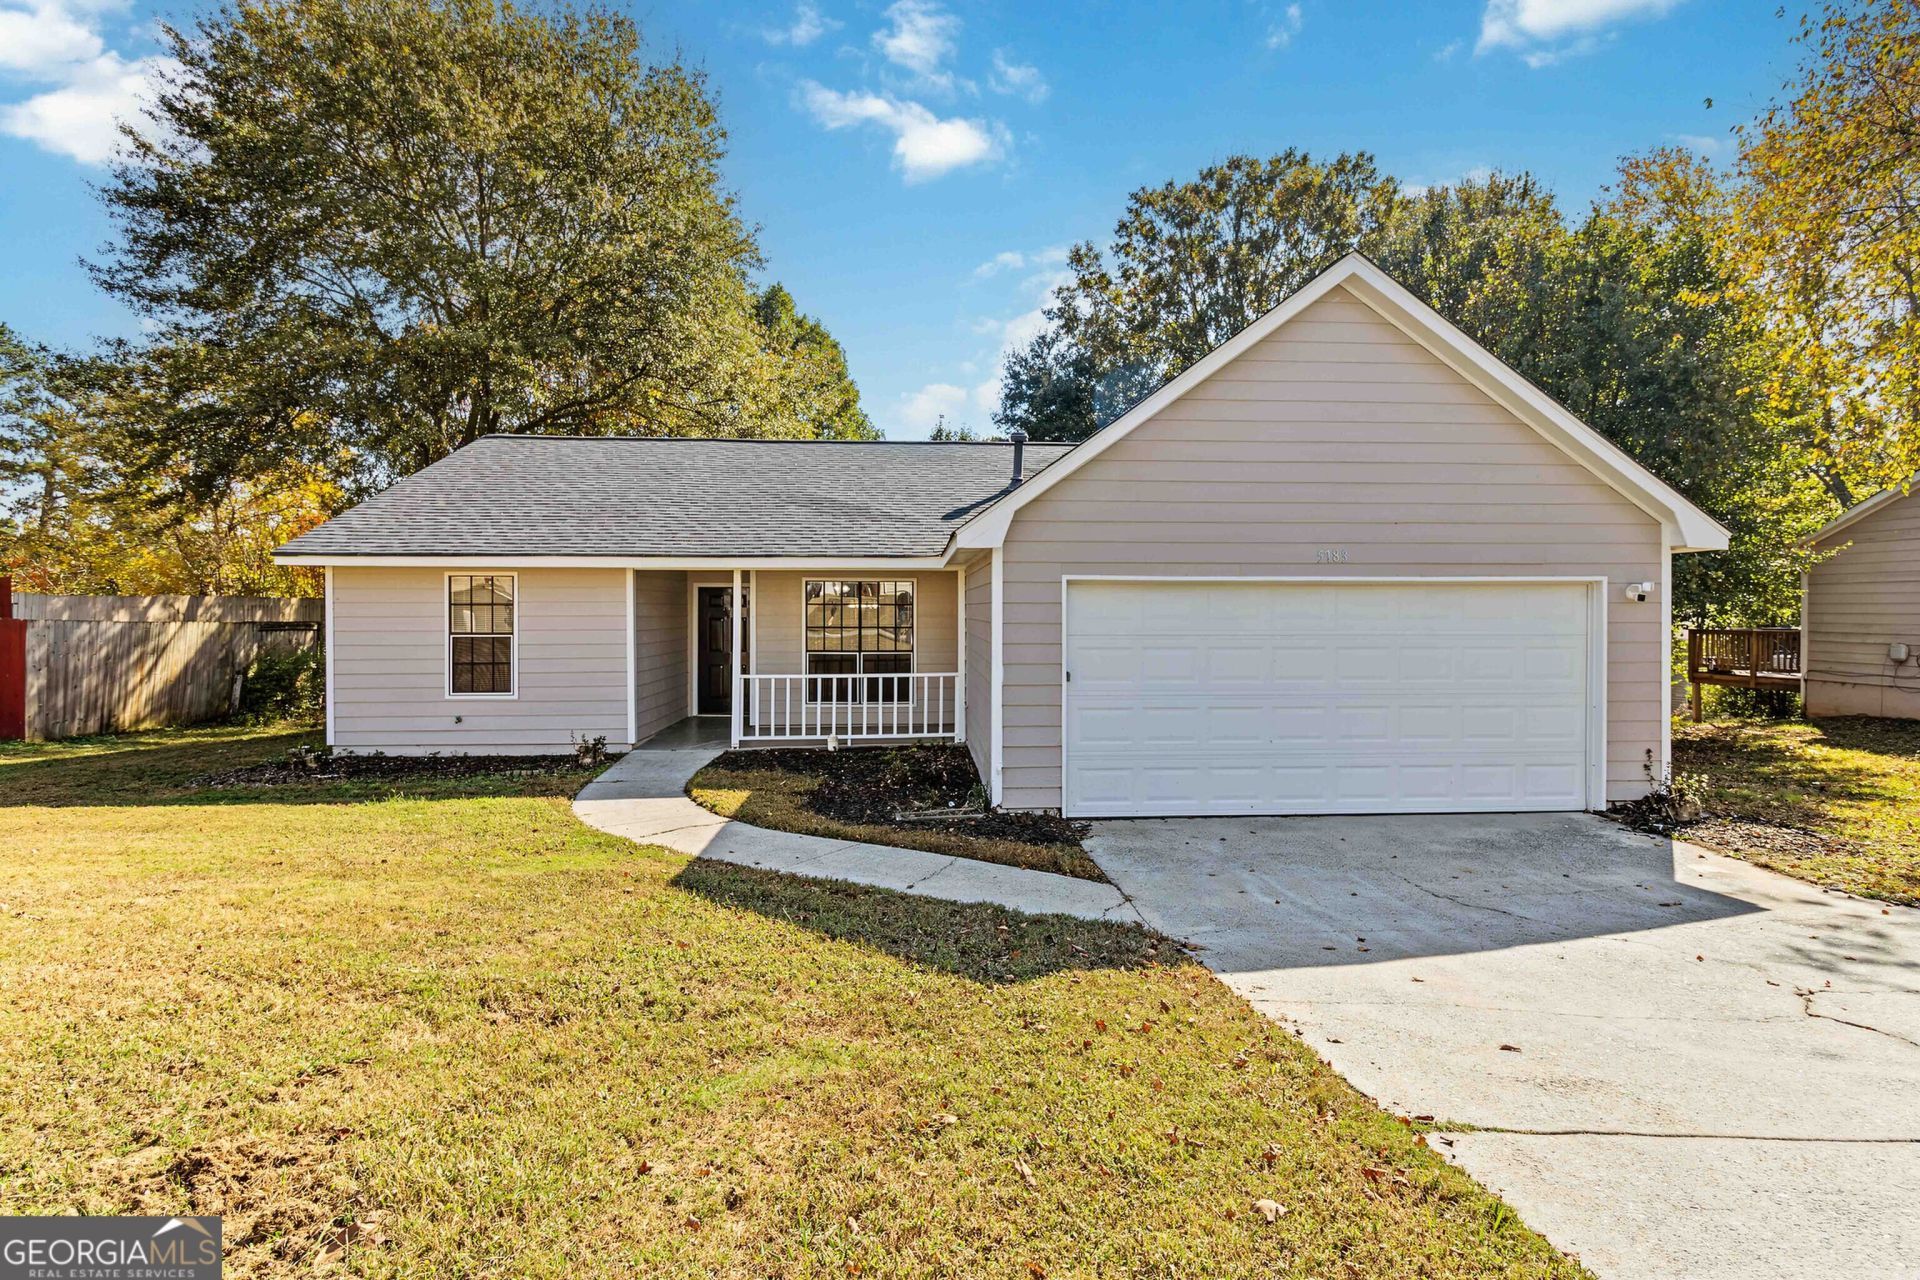
Welcome home to this 3-bedroom, 2-bath ranch in Norcross, GA, situated on a .22-acre lot! Enjoy the convenience of single-level living with a desirable split-bedroom floor plan, offering privacy and functionality. The kitchen features quartz countertops, new cabinetry with soft-close drawers, a 5-burner gas stove with built-in griddle, and a bright eat-in breakfast area with a bay window overlooking the yard. Fresh interior paint adds a clean, inviting feel throughout the home. The primary suite offers a spacious walk-in closet, while ceiling fans in the primary bedroom and living room provide added comfort. Major improvements include a roof and HVAC system both replaced within the last 5 years! Relax on the rocking chair front porch or unwind on the screened-in back porch, perfect for enjoying the outdoors year-round. Complete with a 2-car garage and a convenient Norcross location near shopping, dining, and major roadways, this home offers comfort, charm, and everyday practicality. Don't miss your opportunity to make this Norcross ranch your next home!
Property Features
Property Type: Residential - Single Family
Basement: None
Cooling: Central Air
Fireplaces: 1
Heating: Central
Home Style: Ranch
Lot Size: 0.22 Acres
Roof Type: Composition
Stories: 1.0
Taxes: $3,355
Year Built: 1986
Feature Descriptions
Additional Rooms: Sun Room
Appliances: Dishwasher, Microwave, Range
Days on Site: 5
Exterior: Wood Siding
Fireplace Type: Gas Log
Flooring: Carpet, Hardwood, Tile
Interior: Master On Main Level, Walk-In Closet(s)
Kitchen: Pantry
Parking Notes: Garage
Sewer: Public Sewer
Topography: Level
Utilities: Electricity Available, Natural Gas Available, Sewer Connected, Water Available
Water: Public
Local Schools
High School: Other
Middle School: Summerour
Elementary School: Baldwin
Listed By / Shown By
Listed By
Agency Name: Keller Williams Premier
Agency Phone: 678-487-1600
Shown By
Agent Name: Jonathan Parker
Agent Phone: (770) 328-6994
Agency Title: Josey Young & Brady Realty, LLC

Estimate Your Payment
Estimated Payment
$ 1,110.27 per month $734.44 Principal & Interest $279.58 Property Tax $96.25 Homeowner's InsuranceChange Payment Information

Jonathan Parker
Office: (770) 683-1800
Cell: (770) 328-6994
Fax: (770) 683-1801
Voice Mail: (770) 683-1800
Email: jparker@jybrealty.com



Privacy Policy / DMCA Notice / ADA Accessibility


This site is hosted, designed and copyright
© 1994 - 2026 by
Delta Media Group, Inc. -- Patent Pending --
5783 Glenn Hollow Lane | MLS# 10888317
This single family home located at 5783 Glenn Hollow Lane, Norcross, GA 30071 is currently listed for sale with an asking price of $330,000. This property was built in 1986 and has 3 bedrooms and 2 full baths with 1362 sq. ft. Glenn Hollow Lane is located in the Marshes - Oakbrook subdivision. Search Marshes - Oakbrook real estate on jparker.jybrealty.com today.