




BEDS3
BATHS2 full 1 partial
SQUARE FEET2,185
MLS#10842629
STATUSActive
PROPERTY TYPEResidential - Single Family
SUBDIVISIONGEO NEIGHBORHOOD-02
Property Description
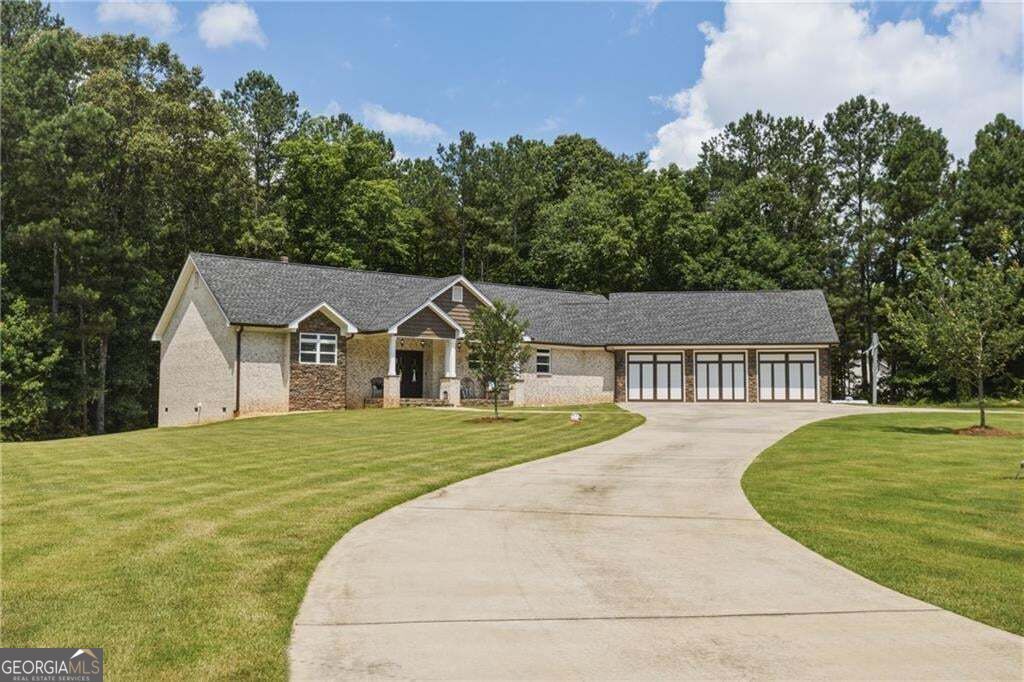
Freedom. Privacy. Room to breathe. Nestled on 3 sprawling acres in Dallas, GA, this 2,185 sq ft ranch-style home delivers the peaceful, no-HOA lifestyle you have been searching for. Built in 2019, this one-level gem offers 3 bedrooms, 2 full baths and a half bath, with the master suite conveniently on the main level. The attached garage spans nearly 900 sq ft, giving you serious space for vehicles, storage, or a workshop setup. Step outside to a newly stained wood deck perfect for morning coffee or evening unwinding, all surrounded by the kind of quiet you simply cannot find in a subdivision. No HOA means no rules, no fees, and no limitations. Priced to sell on 3 private acres. Come see it before it's gone.
Property Features
Property Type: Residential - Single Family
Basement: None
Cooling: Ceiling Fan(s), Central Air
Fenced: Yes
Fireplaces: 1
Garage: 6
Heating: Central
Home Style: Rustic, Craftsman
Lot Size: 3.00 Acres
Stories: 1.0
Taxes: $5,115
Year Built: 2019
Feature Descriptions
Additional Rooms: Laundry, Other
Appliances: Dishwasher, Microwave
Days on Site: 69
Exterior: Brick
Fencing: Fenced, Front Yard
Fireplace Type: Living Room
Interior: Master On Main Level, Vaulted Ceiling(s), Walk-In Closet(s)
Kitchen: Breakfast Bar, Country Kitchen, Kitchen Island, Pantry
Parking Notes: Garage
Security Features: Smoke Detector(s)
Sewer: Septic Tank
Topography: Private
Utilities: Cable Available, Electricity Available, Natural Gas Available, Sewer Available, Underground Utilities, Water Available
Vegetation: Wooded
Water: Public
Local Schools
High School: Paulding
Middle School: Scoggins
Elementary School: Ragsdale
Listed By / Shown By
Listed By
Agency Name: Real Broker, LLC
Agency Phone: 855-450-0442
Shown By
Agent Name: Jonathan Parker
Agent Phone: (770) 328-6994
Agency Title: Josey Young & Brady Realty, LLC

Estimate Your Payment
Estimated Payment
$ 1,848.24 per month $1,257.22 Principal & Interest $426.25 Property Tax $164.76 Homeowner's InsuranceChange Payment Information

Jonathan Parker
Office: (770) 683-1800
Cell: (770) 328-6994
Fax: (770) 683-1801
Voice Mail: (770) 683-1800
Email: jparker@jybrealty.com



Privacy Policy / DMCA Notice / ADA Accessibility


This site is hosted, designed and copyright
© 1994 - 2026 by
Delta Media Group, Inc. -- Patent Pending --
580 Old Yorkville Road | MLS# 10842629
This single family home located at 580 Old Yorkville Road, Dallas, GA 30157 is currently listed for sale with an asking price of $564,900. This property was built in 2019 and has 3 bedrooms and 2 full and 1 partial baths with 2185 sq. ft. Old Yorkville Road is located in the GEO NEIGHBORHOOD-02 subdivision. Search GEO NEIGHBORHOOD-02 real estate on jparker.jybrealty.com today.