




BEDS4
BATHS3 full
SQUARE FEET2,329
MLS#10889497
STATUSNew
PROPERTY TYPERental - Single Family
SUBDIVISIONVines At Mill Creek
Property Description
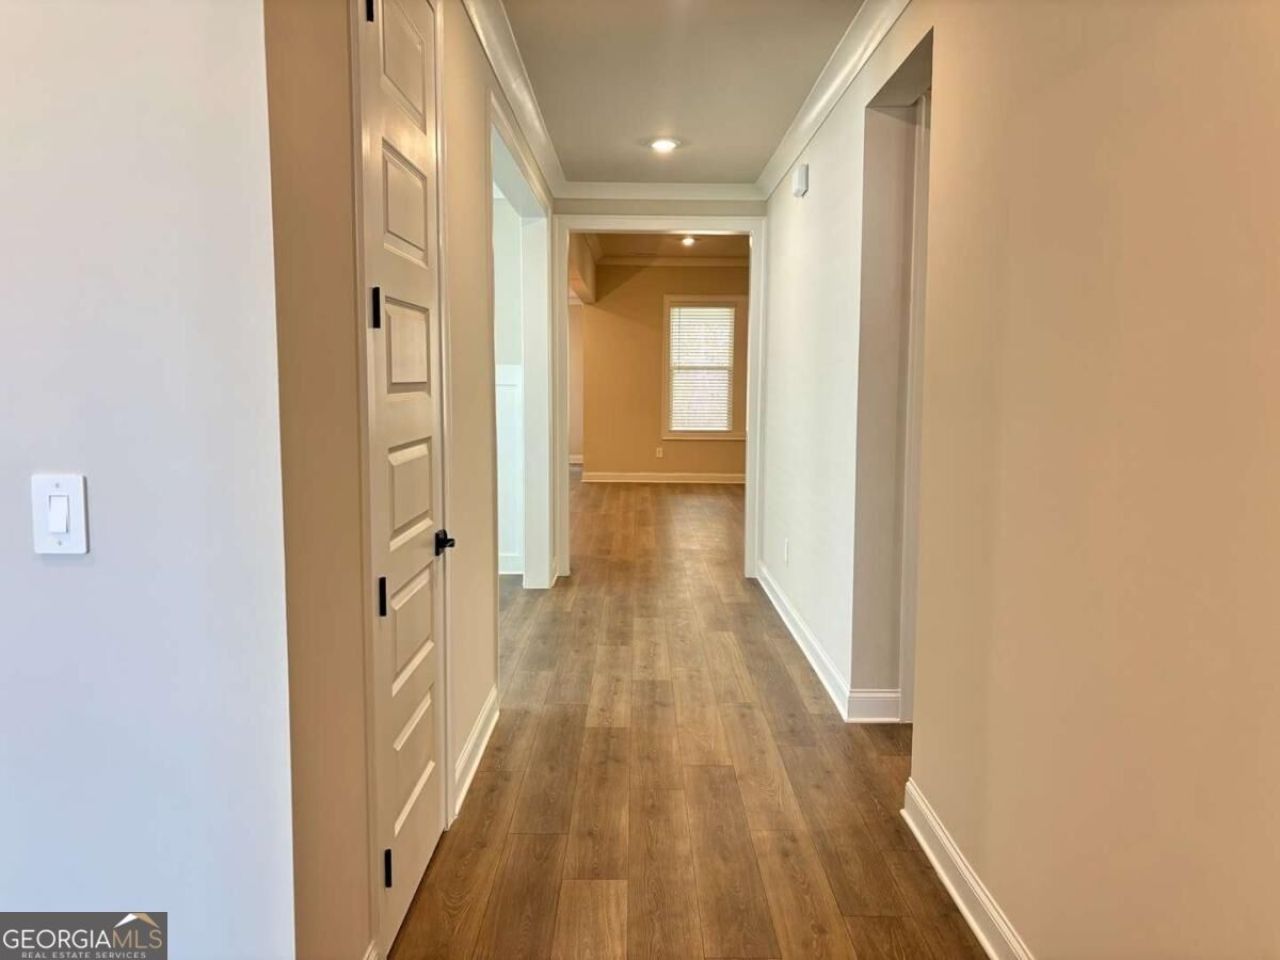
Beautiful brand-new single-story home located in the desirable Vines at Mill Creek community in Braselton! This spacious home features 4 bedrooms, 3 full bathrooms, and approximately 2,329 sq ft of thoughtfully designed living space. The open-concept floor plan offers a spacious great room with a fireplace, a modern kitchen, and a versatile flex room perfect for a home office or formal dining area. The owner's suite features elegant tray ceilings, a spacious walk-in closet, and a spa-inspired bathroom. Enjoy relaxing evenings on the covered patio. Additional highlights include energy-efficient features, smart home technology, and a 3-car garage. Community amenities include a swimming pool and playground. Conveniently located near shopping, dining, parks, and major highways, with easy access to I-85. A wonderful opportunity to enjoy modern living in a growing Braselton community!
Property Features
Property Type: Rental - Single Family
Basement: None
Cooling: Central Air
Fireplaces: 1
Garage: 6 car attached
Heating: Central
Home Style: Brick Front, Traditional
Lot Size: 0.23 Acres
Roof Type: Composition
Stories: 1.0
Taxes: $0
Year Built: 2026
Feature Descriptions
Additional Rooms: Bonus Room, Foyer, Great Room, Laundry
Amenities: Playground, Pool
Appliances: Dishwasher, Disposal, Double Oven, Dryer, Microwave, Refrigerator, Washer
Days on Site: 5
Exterior: Vinyl Siding
Fireplace Type: Family Room
Flooring: Carpet, Other, Vinyl
Interior: Double Vanity, High Ceilings, Master On Main Level, Walk-In Closet(s)
Kitchen: Breakfast Area, Kitchen Island, Pantry, Solid Surface Counters, Walk-in Pantry
Parking Notes: Garage, Attached, Garage Door Opener
Security Features: Smoke Detector(s)
Sewer: Public Sewer
Topography: Level, Private
Utilities: Cable Available, Electricity Available, High Speed Internet, Natural Gas Available, Phone Available, Sewer Available, Underground Utilities, Water Available
Water: Public
Window Features: Double Pane Windows
Local Schools
High School: Mill Creek
Middle School: Frank N Osborne
Elementary School: Duncan Creek
Listed By / Shown By
Listed By
Agency Name: Keller Williams Realty Atl. Partners
Agency Phone: 678-775-2600
Shown By
Agent Name: Jonathan Parker
Agent Phone: (770) 328-6994
Agency Title: Josey Young & Brady Realty, LLC


Jonathan Parker
Office: (770) 683-1800
Cell: (770) 328-6994
Fax: (770) 683-1801
Voice Mail: (770) 683-1800
Email: jparker@jybrealty.com



Privacy Policy / DMCA Notice / ADA Accessibility


This site is hosted, designed and copyright
© 1994 - 2026 by
Delta Media Group, Inc. -- Patent Pending --
5957 Cabernet Lane | MLS# 10889497
This property located at 5957 Cabernet Lane, Braselton, GA 30517 is currently listed for rent with an asking price of $2,800 / Monthly. Search Braselton real estate on jparker.jybrealty.com today.