




BEDS3
BATHS2 full
SQUARE FEET1,608
MLS#10889519
STATUSActive Under Contract
PROPERTY TYPEResidential - Single Family
SUBDIVISIONReed Landing
Property Description
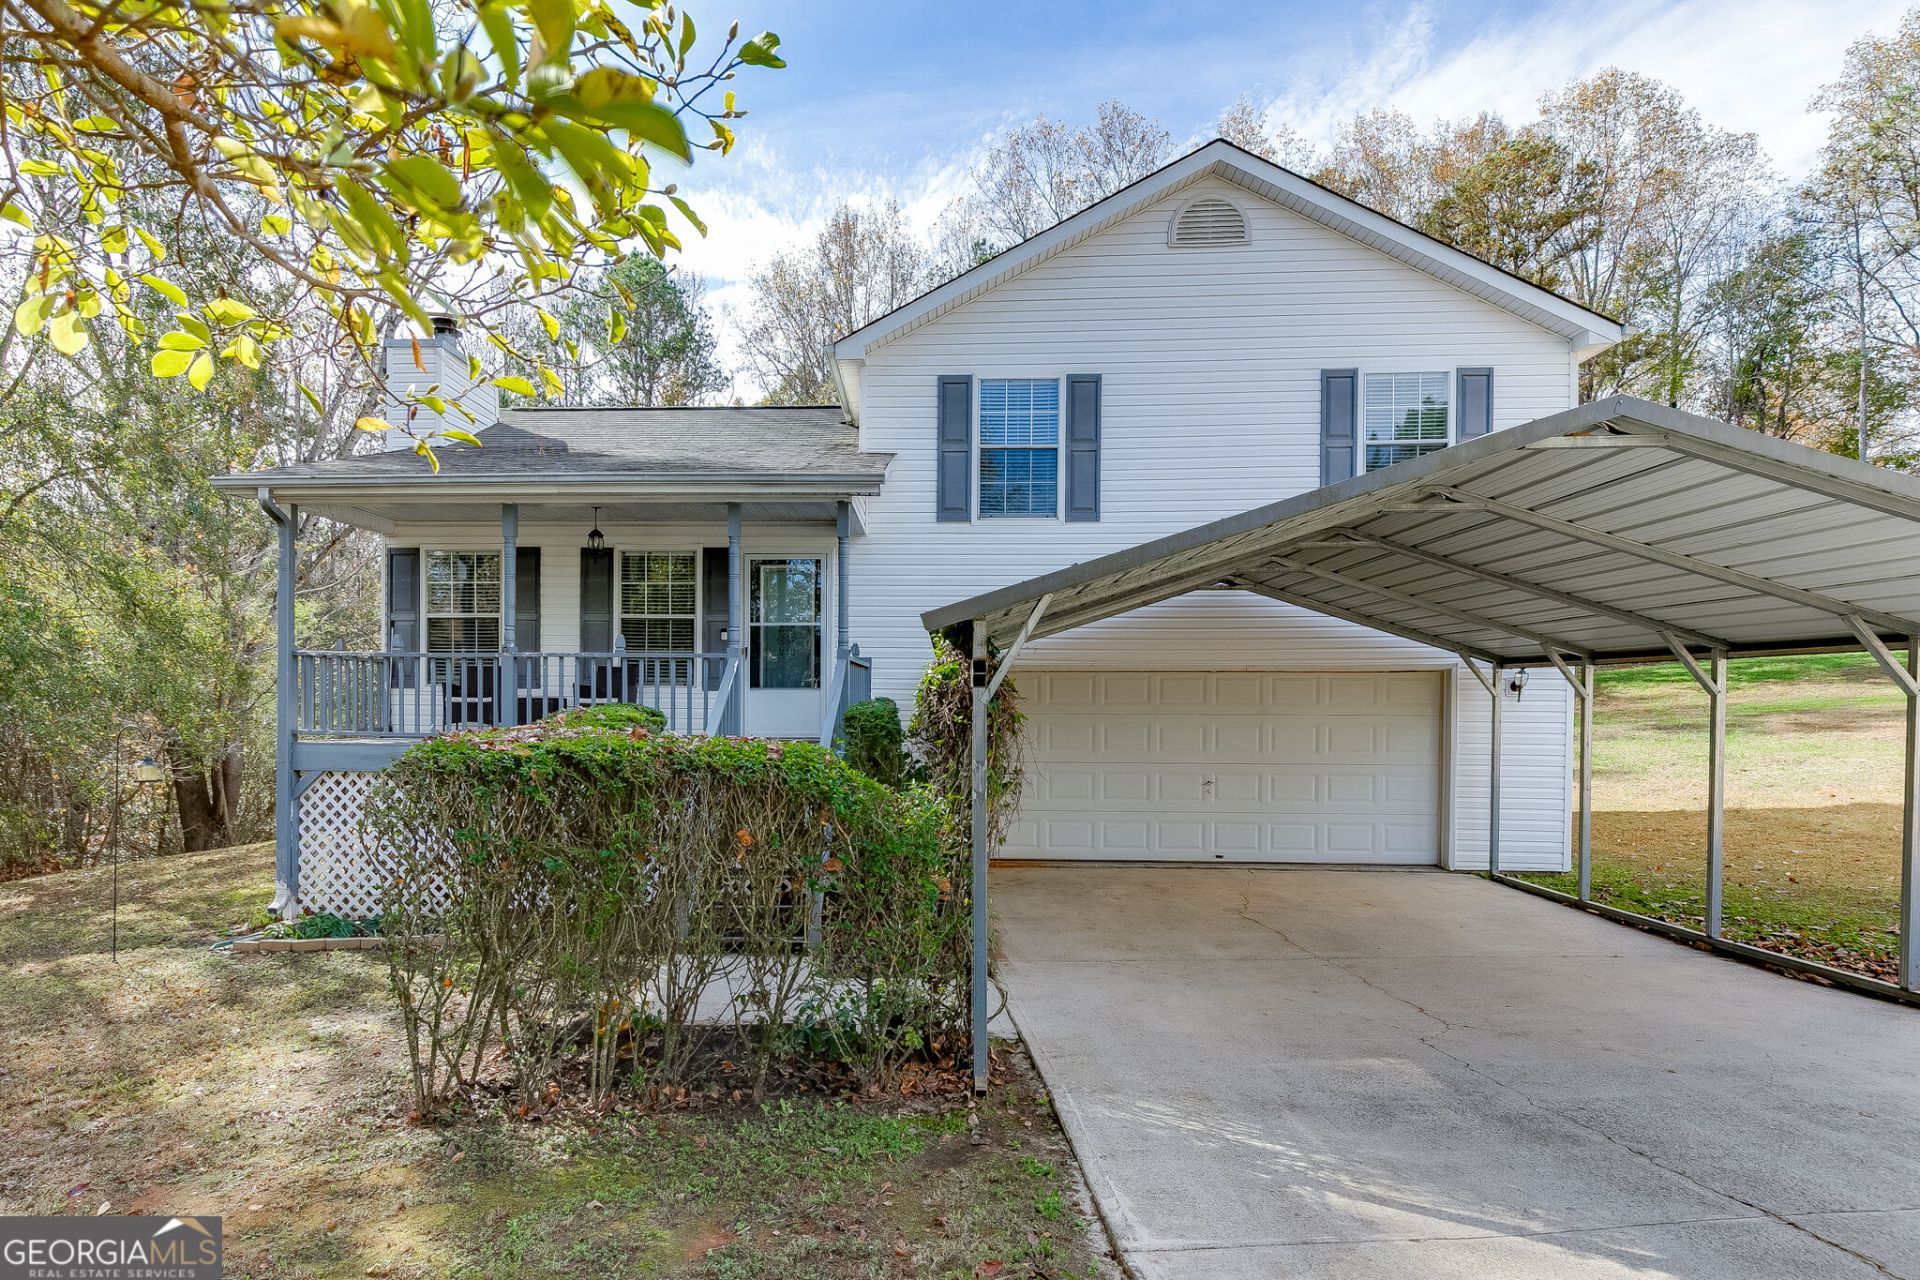
*NEW ROOF COMING SOON* Welcome home to this adorable, move-in ready split-level home in the highly sought-after Cherokee Bluff High School district! Priced under $300K, this is an incredible opportunity in Flowery Branch! Tucked away on a quiet cul-de-sac with no neighbor to the left and a private backyard, this well-maintained home offers the perfect combination of comfort, privacy, and convenience. Step inside to an inviting open layout featuring newer LVP flooring, a generously sized kitchen, and plenty of natural light. Enjoy peace of mind with a NEW HVAC system and ductwork, plus an abundance of storage throughout! The location is AMAZING, just minutes from shopping, dining, charming downtown Flowery Branch, and easy access to I-985 for commuting. Affordable, adorable, and completely move-in ready! Homes like this under $300K in this location are hard to find! Don't miss your opportunity to call this one HOME!
Property Features
Property Type: Residential - Single Family
Basement: None
Cooling: Central Air
Fireplaces: 1
Heating: Central
Home Style: Traditional
Lot Size: 0.37 Acres
Roof Type: Composition
Taxes: $2,582
Year Built: 1996
Feature Descriptions
Appliances: Dishwasher
Days on Site: 5
Exterior: Vinyl Siding
Fireplace Type: Factory Built, Living Room, Wood Burning Stove
Flooring: Carpet, Laminate
Foundation: Pillar/Post/Pier, Slab
Kitchen: Breakfast Area, Breakfast Bar
Parking Notes: Garage
Sewer: Public Sewer
Topography: Cul-De-Sac, Level, Private
Utilities: Cable Available, Electricity Available, Phone Available, Sewer Available, Water Available
Water: Public
Local Schools
High School: Cherokee Bluff
Middle School: Cherokee Bluff
Elementary School: Chestnut Mountain
Listed By / Shown By
Listed By
Agency Name: Keller Williams Realty Atl. Partners
Agency Phone: 678-318-5000
Shown By
Agent Name: Jonathan Parker
Agent Phone: (770) 328-6994
Agency Title: Josey Young & Brady Realty, LLC

Estimate Your Payment
Estimated Payment
$ 967.82 per month $665.44 Principal & Interest $215.17 Property Tax $87.21 Homeowner's InsuranceChange Payment Information

Jonathan Parker
Office: (770) 683-1800
Cell: (770) 328-6994
Fax: (770) 683-1801
Voice Mail: (770) 683-1800
Email: jparker@jybrealty.com



Privacy Policy / DMCA Notice / ADA Accessibility


This site is hosted, designed and copyright
© 1994 - 2026 by
Delta Media Group, Inc. -- Patent Pending --
6023 Rose Court | MLS# 10889519
This single family home located at 6023 Rose Court, Flowery Branch, GA 30542 is currently listed for sale with an asking price of $299,000. This property was built in 1996 and has 3 bedrooms and 2 full baths with 1608 sq. ft. Rose Court is located in the Reed Landing subdivision. Search Reed Landing real estate on jparker.jybrealty.com today.