




BEDS3
BATHS2 full 1 partial
SQUARE FEET1,560
MLS#10885920
STATUSNew
PROPERTY TYPEResidential - Townhouse
SUBDIVISIONTownhomes at Cypress Ridge
Property Description
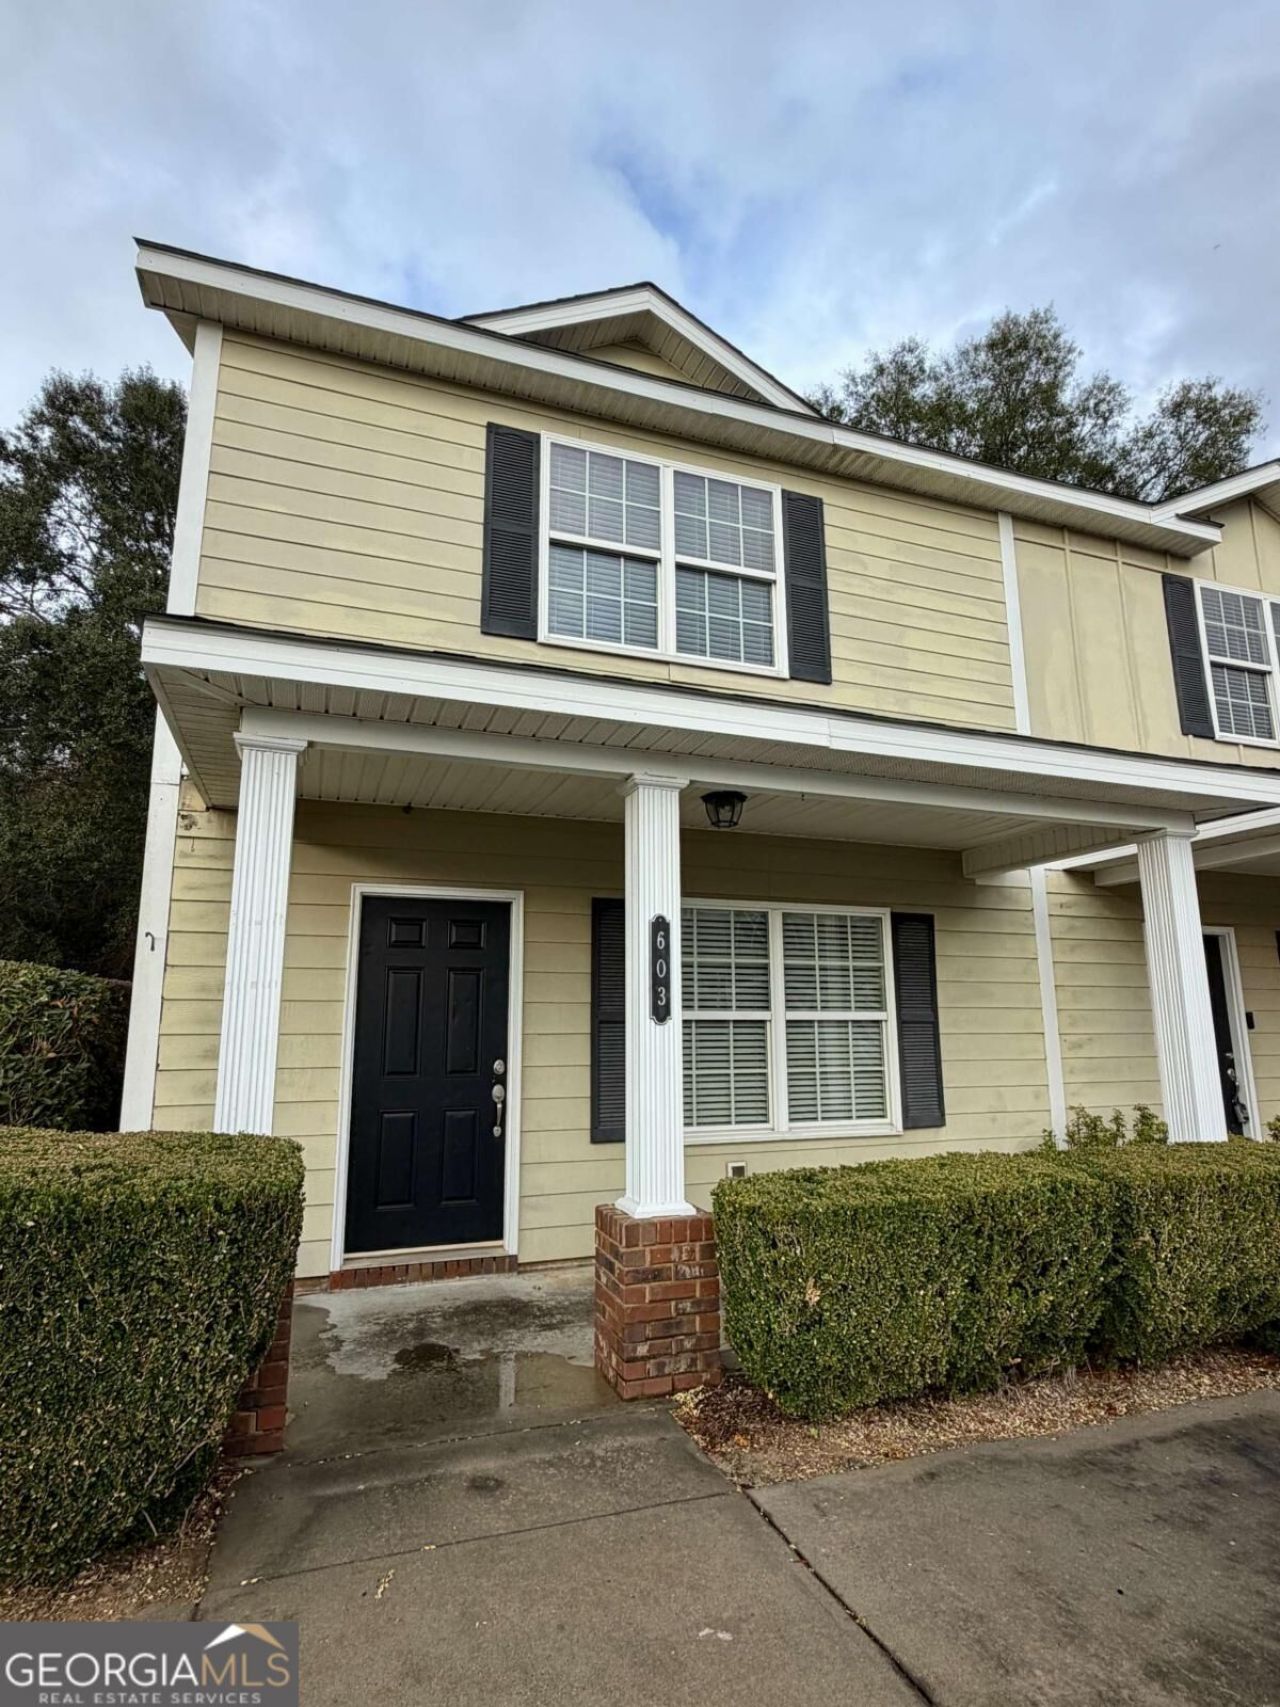
This Townhome is located at The Townhomes of Cypress Ridge just .5 miles from hospital, pharmacy and down the street from the high school. This 3 bedroom 2.5 bath home is ready for its next family. The family room is open to the kitchen & dining area. Kitchen has SS appliances, off white cabinets, breakfast bar, & tiled back splash. Master bedroom is downstairs with private bath & walk-in closet. Half bath is located off the kitchen. Upstairs is two bedrooms and shared hall bath. Laminate floors throughout most of the home. Kitchen, baths, & laundry are tiled floors. Tankless water heater, back patio overlooking private wooded area, covered front porch & more. This home has access to community pool & club house. HOA dues are $40 month. Home has been repainted inside. Call today to see.
Property Features
Property Type: Residential - Townhouse
Basement: None
Cooling: Ceiling Fan(s), Central Air, Electric
Garage: 2
Heating: Central, Electric
Lot Size: 0.02 Acres
Roof Type: Concrete
Stories: 2.0
Taxes: $1,847
Year Built: 2008
Feature Descriptions
Additional Rooms: Family Room, Foyer, Laundry
Amenities: Clubhouse, Pool
Appliances: Dishwasher, Disposal, Ice Maker, Microwave, Refrigerator, Tankless Water Heater
Days on Site: 12
Exterior: Vinyl Siding
Flooring: Laminate, Tile, Vinyl
Foundation: Slab
Interior: Master On Main Level, Tile Bath, Walk-In Closet(s)
Parking Notes: Assigned, Parking Pad, Over 1 Space per Unit
Pool Features: In Ground
Sewer: Public Sewer
Swimming Pool: Yes
Topography: City Lot
Utilities: Underground Utilities
Water: Public
Local Schools
High School: Tift
Middle School: Northeast
Elementary School: Bailey
Listed By / Shown By
Listed By
Agency Name: Keller Williams Georgia Communities
Agency Phone: 833-833-1145
Shown By
Agent Name: Jonathan Parker
Agent Phone: (770) 328-6994
Agency Title: Josey Young & Brady Realty, LLC

Estimate Your Payment
Estimated Payment
$ 606.77 per month $400.38 Principal & Interest $153.92 Property Tax $52.47 Homeowner's InsuranceChange Payment Information

Jonathan Parker
Office: (770) 683-1800
Cell: (770) 328-6994
Fax: (770) 683-1801
Voice Mail: (770) 683-1800
Email: jparker@jybrealty.com



Privacy Policy / DMCA Notice / ADA Accessibility


This site is hosted, designed and copyright
© 1994 - 2026 by
Delta Media Group, Inc. -- Patent Pending --
603 Glade Fern Way, Unit N/A | MLS# 10885920
This townhouse located at 603 Glade Fern Way, Unit N/A, Tifton, GA 31794 is currently listed for sale with an asking price of $179,900. This property was built in 2008 and has 3 bedrooms and 2 full and 1 partial baths with 1560 sq. ft. Glade Fern Way, Unit N/A is located in the Townhomes at Cypress Ridge subdivision. Search Townhomes At Cypress Ridge real estate on jparker.jybrealty.com today.