


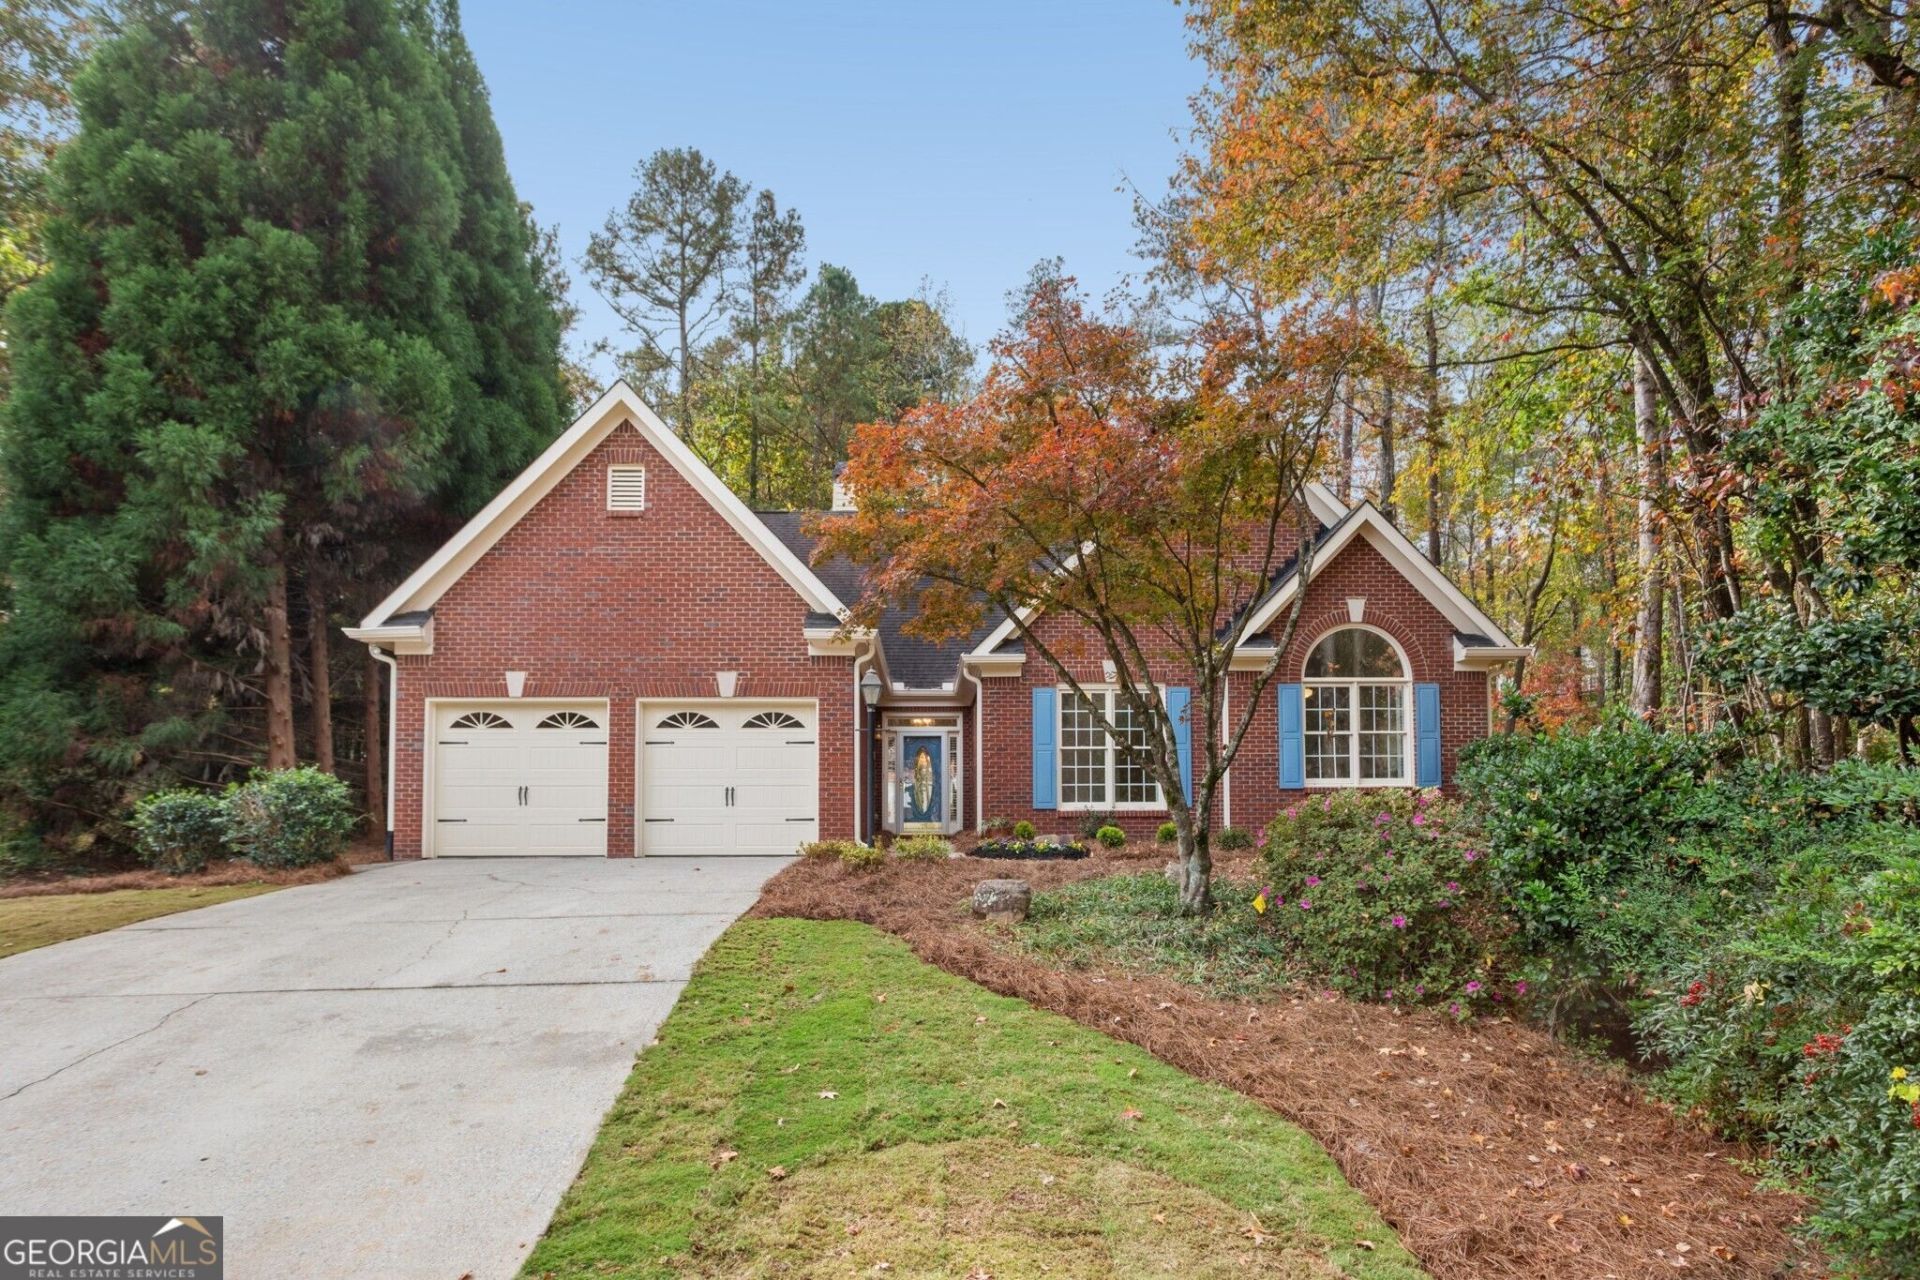


BEDS3
BATHS2 full
SQUARE FEET2,428
MLS#10889320
STATUSNew
PROPERTY TYPEResidential - Single Family
SUBDIVISIONThe Hamlet At Fords Lake
Property Description
Welcome home to this beautifully renovated ranch, perfectly situated on a quiet cul-de-sac street in the highly sought-after Harrison High School District! Nestled on a private, wooded lot, this exceptional home offers the perfect combination of timeless charm, modern updates, and effortless one-level living. Step inside to discover soaring cathedral ceilings that create a bright, open, and inviting atmosphere throughout the Great Room and Kitchen. The stunning, oversized white kitchen is truly the heart of the home, showcasing an expansive center island, farmhouse sink, stainless steel appliances, abundant cabinetry, and elegant glass-front accents. Thoughtfully designed for both everyday living and entertaining, this beautiful space is perfect for gathering with family and friends. The spacious Primary Suite offers a wonderful surprise a separate study or flex space, ideal for a home office, cozy reading retreat, or private sitting area. The beautifully renovated, spa-inspired Primary Bathroom features dual vanities, a luxurious soaking tub, and a separate glass-enclosed shower. Two additional bedrooms, each featuring charming built-in bookshelves, share a full bathroom, providing both character and functionality. Offering 3 bedrooms, 2 full bathrooms, and versatile living spaces, this thoughtfully updated home combines the ease of ranch-style living with exceptional comfort and style. Step outside and enjoy the tranquility of the private, wooded backyard, creating a peaceful setting to relax and unwind. Enjoy an outstanding lifestyle in a community featuring wonderful amenities, including a swimming pool, tennis courts, and a picturesque lake! Additional membership opportunities are available at nearby Brookstone Golf & Country Club. Conveniently located near parks, shopping, dining, the Northwest YMCA, and countless recreational opportunities, this location truly offers the best of both convenience and community. Zoned for the highly regarded Ford Elementary, Durham Middle, and Harrison High School, this home checks all the boxes! Beautiful renovations, an inviting and flexible floor plan, exceptional privacy, and a fantastic location make this a rare opportunity you won't want to miss!
Property Features
Property Type: Residential - Single Family
Basement: None
Cooling: Ceiling Fan(s), Central Air, Electric, Gas
Fireplaces: 1
Heating: Central
Home Style: Brick 3 Side, Ranch, Traditional
Lot Size: 0.50 Acres
Roof Type: Composition
Stories: 1.0
Taxes: $4,076
Year Built: 1997
Feature Descriptions
Additional Rooms: Den, Family Room, Library, Office
Amenities: Pool, Sidewalks, Street Lights, Tennis Court(s), Walk To Schools, Near Shopping
Appliances: Dishwasher, Disposal, Gas Water Heater, Ice Maker, Microwave, Range, Refrigerator, Stainless Steel Appliance(s), Washer
Days on Site: 5
Dining Room: Separate Room
Exterior: Brick
Fireplace Type: Factory Built, Family Room, Gas Log, Gas Starter
Flooring: Laminate
Interior: Bookcases, Double Vanity, High Ceilings, Master On Main Level, Roommate Plan, Separate Shower, Soaking Tub, Tile Bath, Tray Ceiling(s), Walk-In Closet(s)
Kitchen: Breakfast Area, Breakfast Bar, Breakfast Room, Kitchen Island, Solid Surface Counters
Parking Notes: Garage, Garage Door Opener
Sewer: Public Sewer
Swimming Pool: Yes
Topography: Cul-De-Sac, Sloped
Utilities: Cable Available, Electricity Available, Natural Gas Available, Phone Available, Sewer Available, Underground Utilities, Water Available
Vegetation: Wooded
Water: Public
Local Schools
High School: Harrison
Middle School: Durham
Elementary School: Mary Ford
Listed By / Shown By
Listed By
Agency Name: Ansley RE|Christie's Int'l RE
Agency Phone: 404-480-8805
Shown By
Agent Name: Jonathan Parker
Agent Phone: (770) 328-6994
Agency Title: Josey Young & Brady Realty, LLC

Estimate Your Payment
Estimated Payment
$ 1,595.77 per month $1,110.56 Principal & Interest $339.67 Property Tax $145.54 Homeowner's InsuranceChange Payment Information

Jonathan Parker
Office: (770) 683-1800
Cell: (770) 328-6994
Fax: (770) 683-1801
Voice Mail: (770) 683-1800
Email: jparker@jybrealty.com



Privacy Policy / DMCA Notice / ADA Accessibility


This site is hosted, designed and copyright
© 1994 - 2026 by
Delta Media Group, Inc. -- Patent Pending --
6038 Fords Lake Court Nw | MLS# 10889320
This single family home located at 6038 Fords Lake Court Nw, Acworth, GA 30101 is currently listed for sale with an asking price of $499,000. This property was built in 1997 and has 3 bedrooms and 2 full baths with 2428 sq. ft. Fords Lake Court Nw is located in the The Hamlet At Fords Lake subdivision. Search The Hamlet At Fords Lake real estate on jparker.jybrealty.com today.