




BEDS3
BATHS2 full
SQUARE FEET1,544
MLS#10889119
STATUSNew
PROPERTY TYPEResidential - Single Family
SUBDIVISIONSweetwater Glen Ph I
Property Description
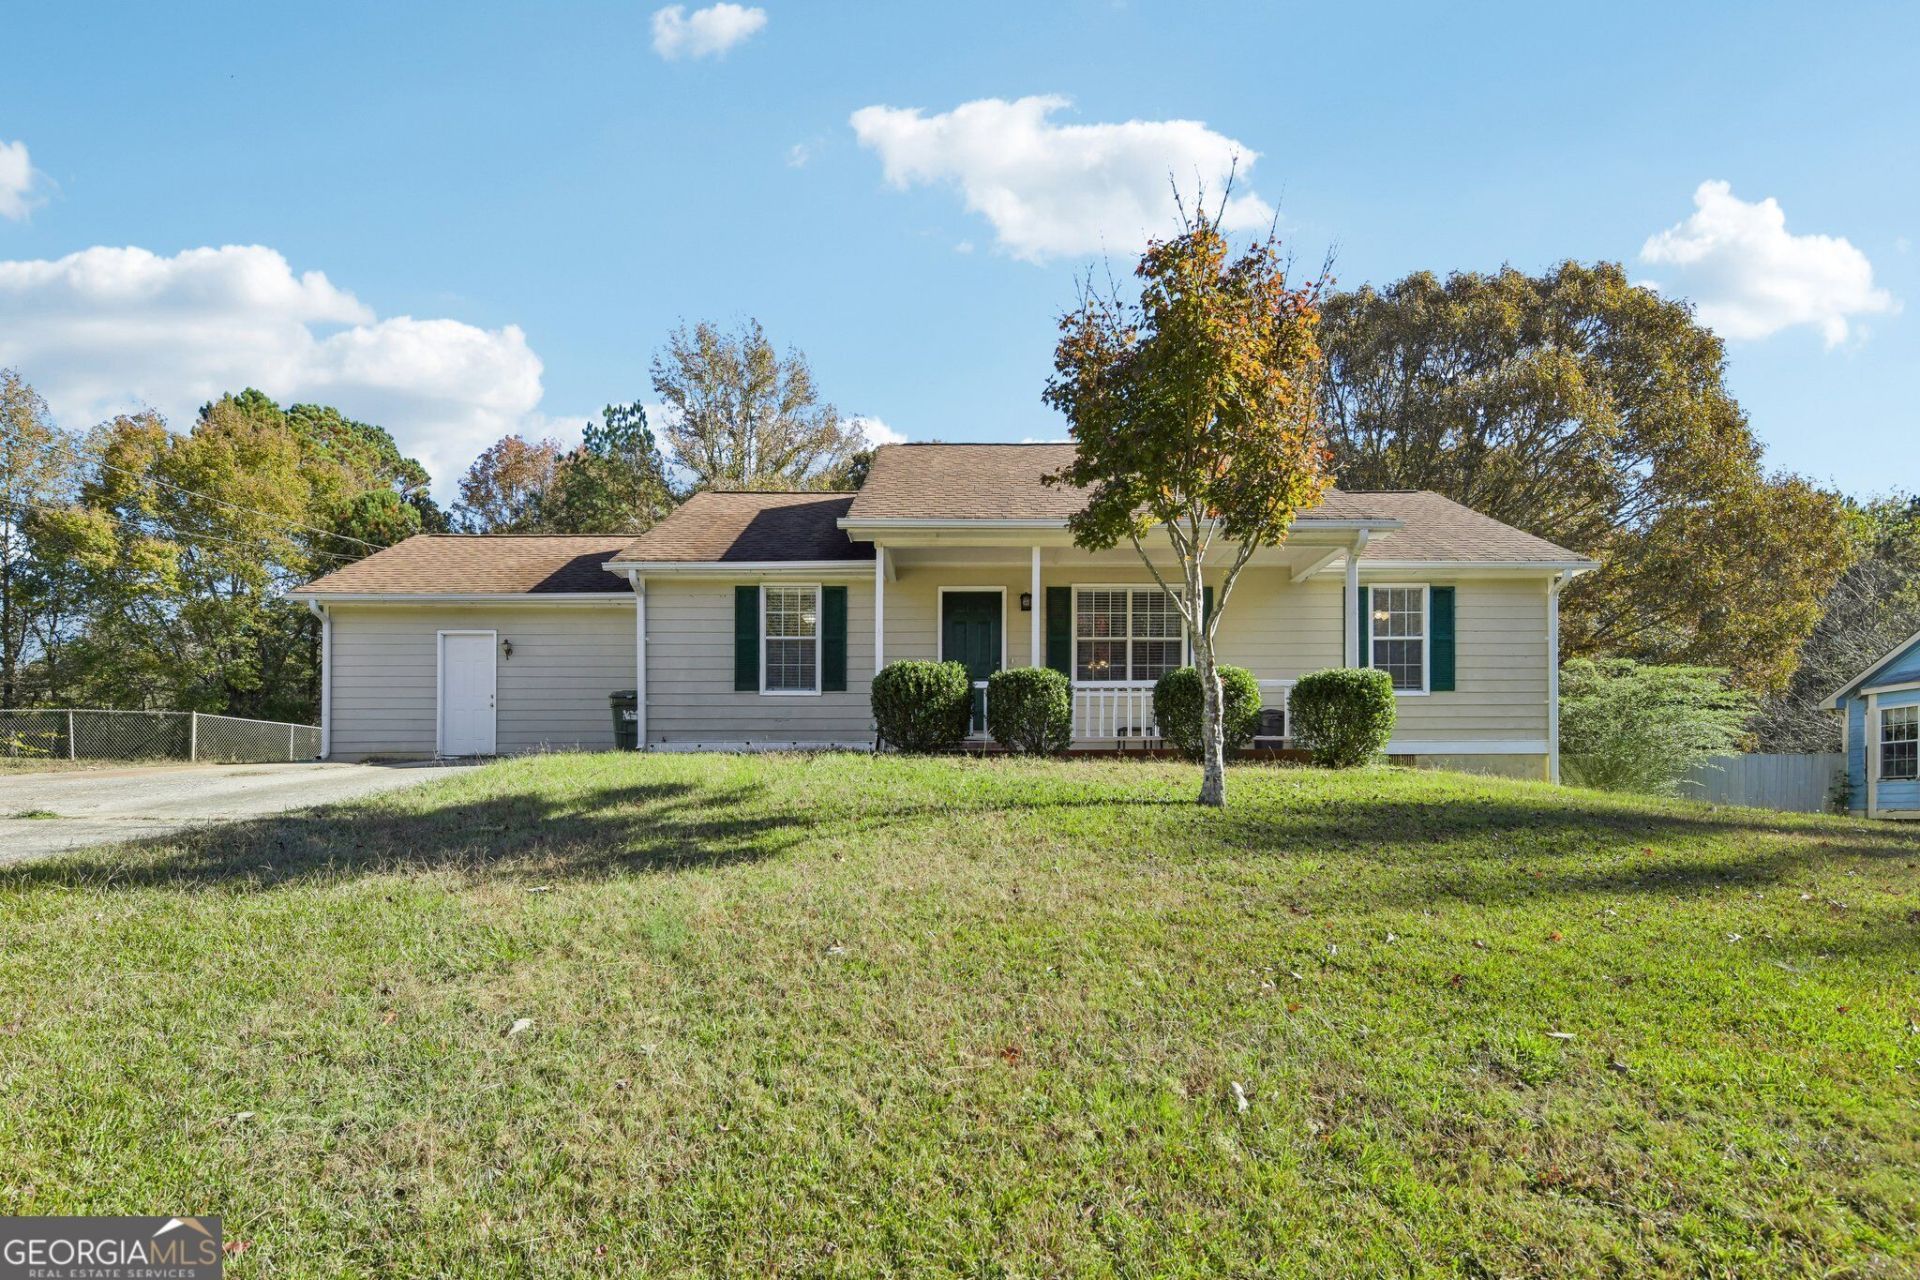
The stepless ranch you've been looking for! This one-story home in Sweetwater Glen sits in Paulding County with a Douglasville mailing address and no HOA. It offers 3 bedrooms, 2 baths. A covered front porch opens into a vaulted family room that flows to the dining area, with LVP flooring through the main living spaces. The galley kitchen includes white cabinets, a tile backsplash, gas range, dishwasher, and a window at the sink. The primary bedroom has a private bath; two more bedrooms and a second full bath are on the other side of the home. A converted garage adds a large bonus room with its own exterior door, a flexible space for a second living area, guest space, or office. Out back is a large wood deck, an above-ground pool and a treed yard. HVAC replaced approx. 3 years ago; septic lines approx. 2 years ago.
Property Features
Property Type: Residential - Single Family
Basement: None
Cooling: Ceiling Fan(s), Central Air
Garage: 4
Heating: Natural Gas
Home Style: Ranch
Lot Size: 0.46 Acres
Roof Type: Composition
Stories: 1.0
Taxes: $2,935
Year Built: 1994
Feature Descriptions
Additional Rooms: Bonus Room
Appliances: Dishwasher, Dryer, Gas Water Heater, Washer
Days on Site: 5
Exterior: Wood Siding
Flooring: Laminate
Foundation: Slab
Interior: Master On Main Level
Kitchen: Pantry
Parking Notes: Kitchen Level
Pool Features: Above Ground
Security Features: Carbon Monoxide Detector(s)
Sewer: Septic Tank
Swimming Pool: Yes
Topography: Sloped
Utilities: Cable Available, Electricity Available, High Speed Internet, Natural Gas Available, Water Available
Water: Public
Window Features: Double Pane Windows
Local Schools
High School: Hiram
Middle School: Austin
Elementary School: Hutchens
Listed By / Shown By
Listed By
Agency Name: Atlantic Real Estate Brokers
Agency Phone: 770-372-5838
Shown By
Agent Name: Jonathan Parker
Agent Phone: (770) 328-6994
Agency Title: Josey Young & Brady Realty, LLC

Estimate Your Payment
Estimated Payment
$ 936.57 per month $611.81 Principal & Interest $244.58 Property Tax $80.18 Homeowner's InsuranceChange Payment Information

Jonathan Parker
Office: (770) 683-1800
Cell: (770) 328-6994
Fax: (770) 683-1801
Voice Mail: (770) 683-1800
Email: jparker@jybrealty.com



Privacy Policy / DMCA Notice / ADA Accessibility


This site is hosted, designed and copyright
© 1994 - 2026 by
Delta Media Group, Inc. -- Patent Pending --
61 Deering Drive | MLS# 10889119
This single family home located at 61 Deering Drive, Douglasville, GA 30134 is currently listed for sale with an asking price of $274,900. This property was built in 1994 and has 3 bedrooms and 2 full baths with 1544 sq. ft. Deering Drive is located in the Sweetwater Glen Ph I subdivision. Search Sweetwater Glen Ph I real estate on jparker.jybrealty.com today.