




BEDS5
BATHS2 full 1 partial
SQUARE FEET2,950
MLS#10882072
STATUSActive
PROPERTY TYPEResidential - Single Family
SUBDIVISIONCobblestone Estates
Property Description
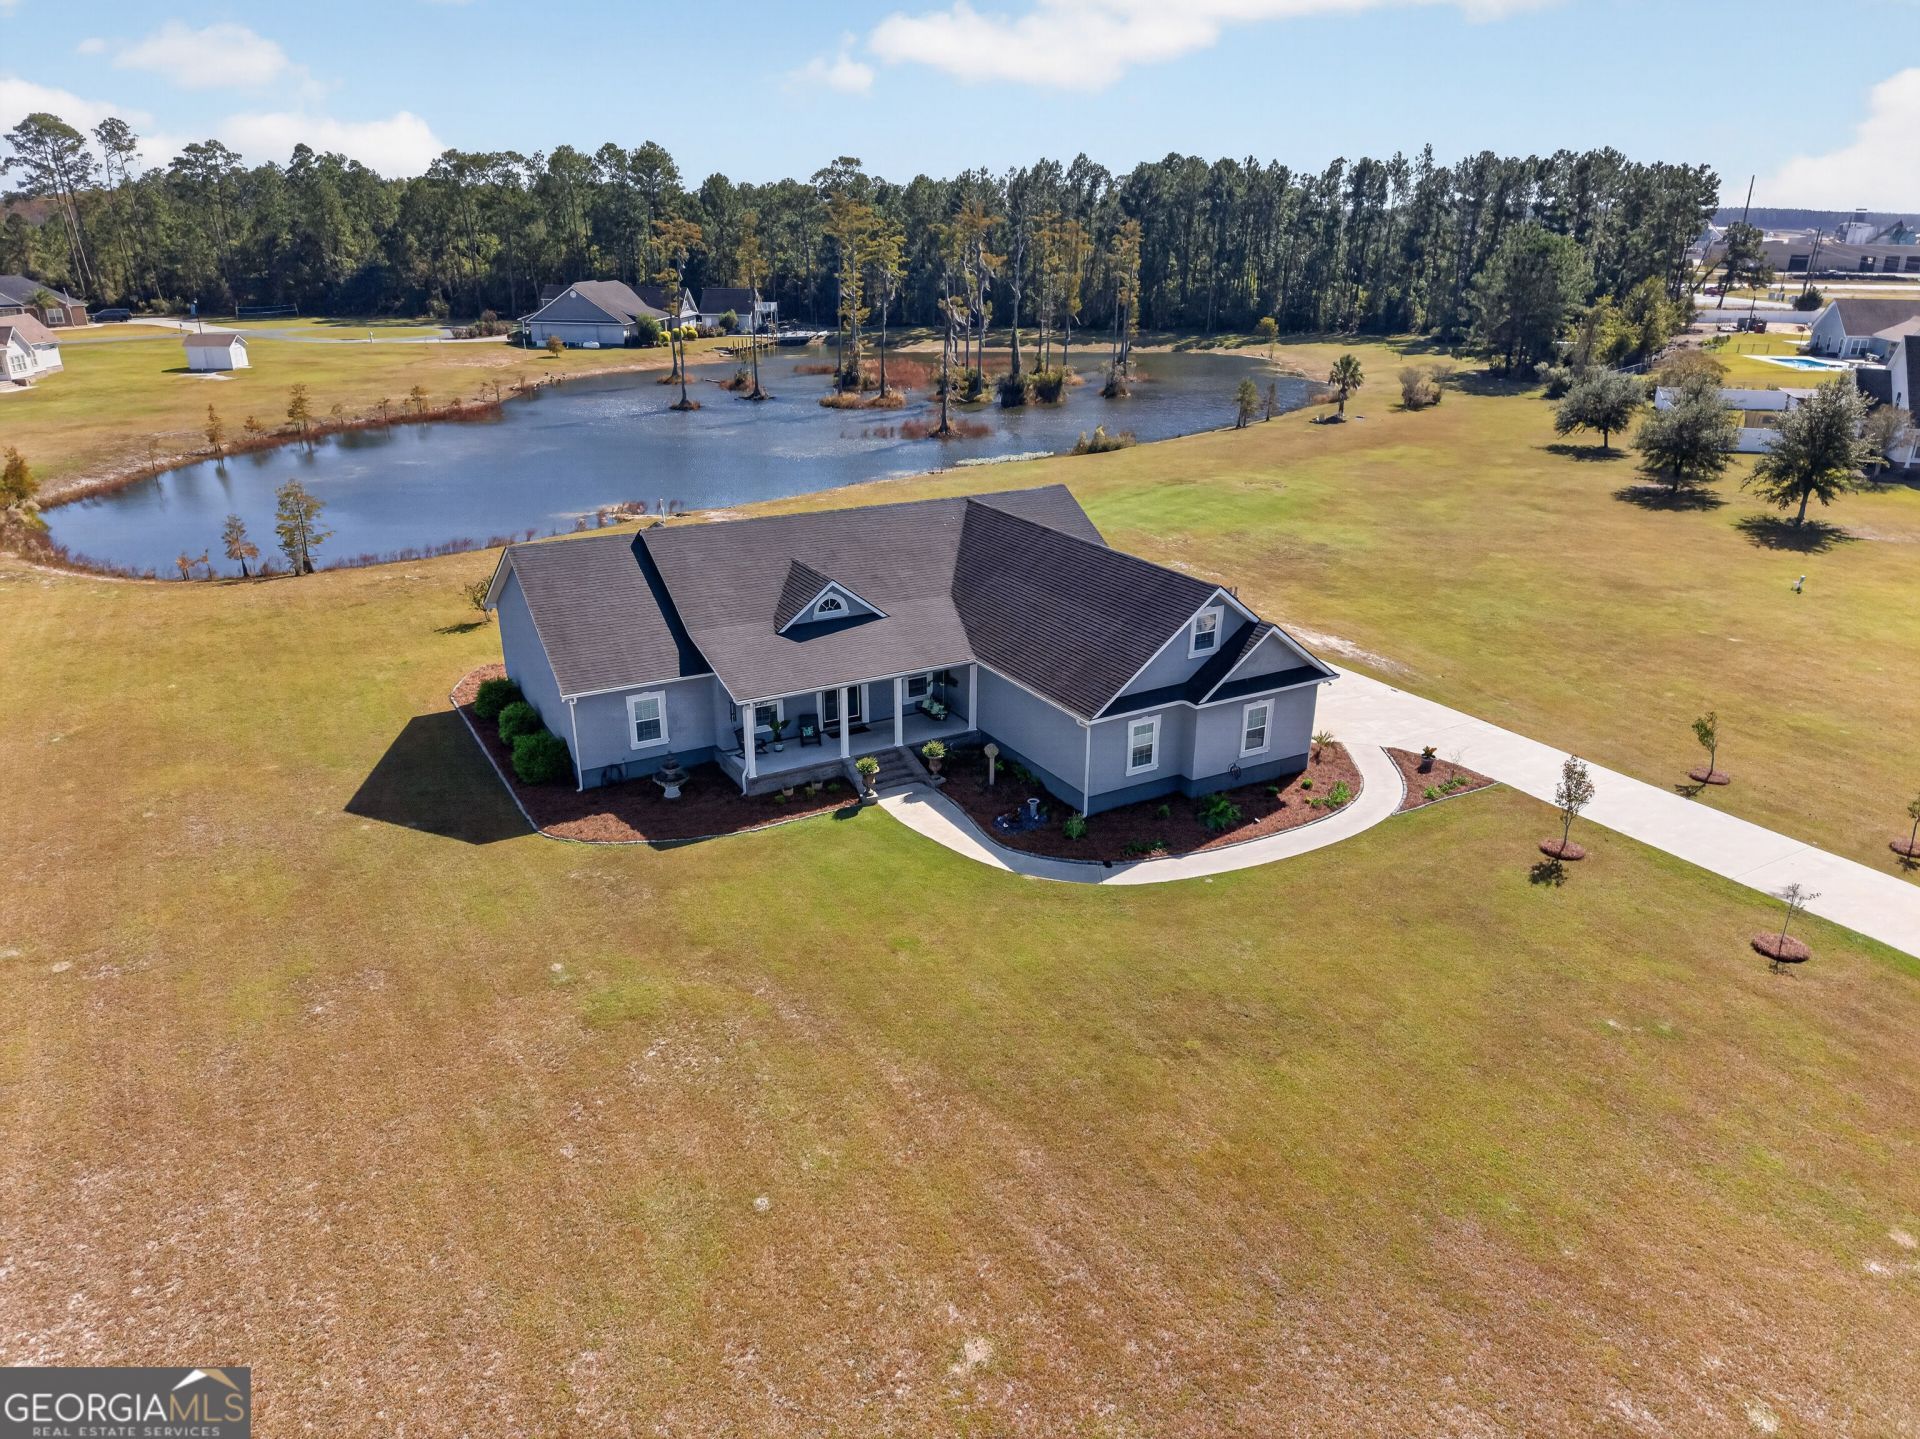
Enjoy pond views, two acres of outdoor space, and room to spread out at 6103 Stoney Brook in gated Cobblestone Estates. A front porch swing welcomes you to slow down and stay awhile, setting the tone for a home with inviting spaces inside and out. The open floor plan keeps the kitchen and main living areas connected, making it easy to prepare a meal while staying part of the conversation. A huge kitchen island provides generous workspace and a natural gathering spot for casual meals, morning coffee, or catching up at the end of the day. Samsung Bespoke appliances installed in 2023 add updated style and convenient technology, while the pantry keeps ingredients and kitchen essentials close at hand. For holiday gatherings and dinner parties, the separate formal dining room offers a dedicated place to bring everyone together. Repainted living areas and coordinated kitchen and dining lighting complement these welcoming spaces. Four bedrooms plus a bonus room over the garage give you options as your needs change. The bonus room could easily serve as a fifth bedroom, home office, hobby room, workout space, or a separate retreat for movie nights. Storage is another standout, with an exceptionally large primary closet and generous additional closet space throughout the home. Step onto the screened porch and enjoy a comfortable extension of your living space. Picture a quiet breakfast overlooking the pond, an afternoon with a favorite book, or an evening meal with friends as the day winds down. Beyond the porch, two acres provide room to garden, entertain, and enjoy the outdoors. A decorative fountain and garden bed add character to the grounds, while the pond offers opportunities to fish, watch ducks and other wildlife, or simply enjoy the view. Out front, the porch swing offers another favorite spot for an easy conversation or a quiet moment at the end of the day. Thoughtful extras add convenience throughout the property. The kitchen refrigerator, additional garage refrigerator, washer, and dryer remain, along with a gas-powered whole-house generator with its remaining warranty. A water filtration system, SimpliSafe security system with exterior-door cameras, and an exterior 50-amp electrical connection round out the home's practical features. Cobblestone Estates adds more ways to enjoy your surroundings, with a community tennis court, playground, and gated entrance. Spend time on the court, take a walk through the neighborhood, or enjoy an afternoon at the playground before returning to your own pond setting. Located in the Pierce County School District, this property combines an established neighborhood setting with the space of a two-acre homesite. Whether you're hosting dinner, fishing at the pond, or enjoying the gentle rhythm of the front porch swing, 6103 Stoney Brook offers plenty of room to feel at home.
Property Features
Property Type: Residential - Single Family
Basement: None
Cooling: Central Air, Heat Pump
Heating: Central
Home Style: Traditional
Lot Size: 2.00 Acres
Stories: 1.0
Taxes: $2,025
Year Built: 2018
Feature Descriptions
Additional Rooms: Bonus Room, Laundry, Office, Other
Amenities: Gated, Tennis Court(s)
Appliances: Dishwasher, Dryer, Microwave, Range, Refrigerator, Washer
Days on Site: 18
Exterior: Stucco
Flooring: Carpet, Laminate
Foundation: Slab
Frontage: Waterfront
Interior: Double Vanity, High Ceilings, Master On Main Level, Other, Separate Shower, Soaking Tub, Split Bedroom Plan, Tray Ceiling(s), Walk-In Closet(s)
Parking Notes: Garage, Attached, Garage Door Opener
Sewer: Private Sewer
Water: Well
Water: Pond
Local Schools
High School: Pierce
Middle School: Pierce
Elementary School: Blackshear
Listed By / Shown By
Listed By
Agency Name: NextHome Grace and Grit
Agency Phone: 912-387-0909
Shown By
Agent Name: Jonathan Parker
Agent Phone: (770) 328-6994
Agency Title: Josey Young & Brady Realty, LLC

Estimate Your Payment
Estimated Payment
$ 1,301.50 per month $1,001.50 Principal & Interest $168.75 Property Tax $131.25 Homeowner's InsuranceChange Payment Information

Jonathan Parker
Office: (770) 683-1800
Cell: (770) 328-6994
Fax: (770) 683-1801
Voice Mail: (770) 683-1800
Email: jparker@jybrealty.com



Privacy Policy / DMCA Notice / ADA Accessibility


This site is hosted, designed and copyright
© 1994 - 2026 by
Delta Media Group, Inc. -- Patent Pending --
6103 Stoney Brook Drive | MLS# 10882072
This single family home located at 6103 Stoney Brook Drive, Blackshear, GA 31516 is currently listed for sale with an asking price of $450,000. This property was built in 2018 and has 5 bedrooms and 2 full and 1 partial baths with 2950 sq. ft. Stoney Brook Drive is located in the Cobblestone Estates subdivision. Search Cobblestone Estates real estate on jparker.jybrealty.com today.