




BEDS3
BATHS2 full 1 partial
SQUARE FEET2,166
MLS#10890388
STATUSNew
PROPERTY TYPERental - Single Family
SUBDIVISIONBristol Park
Property Description
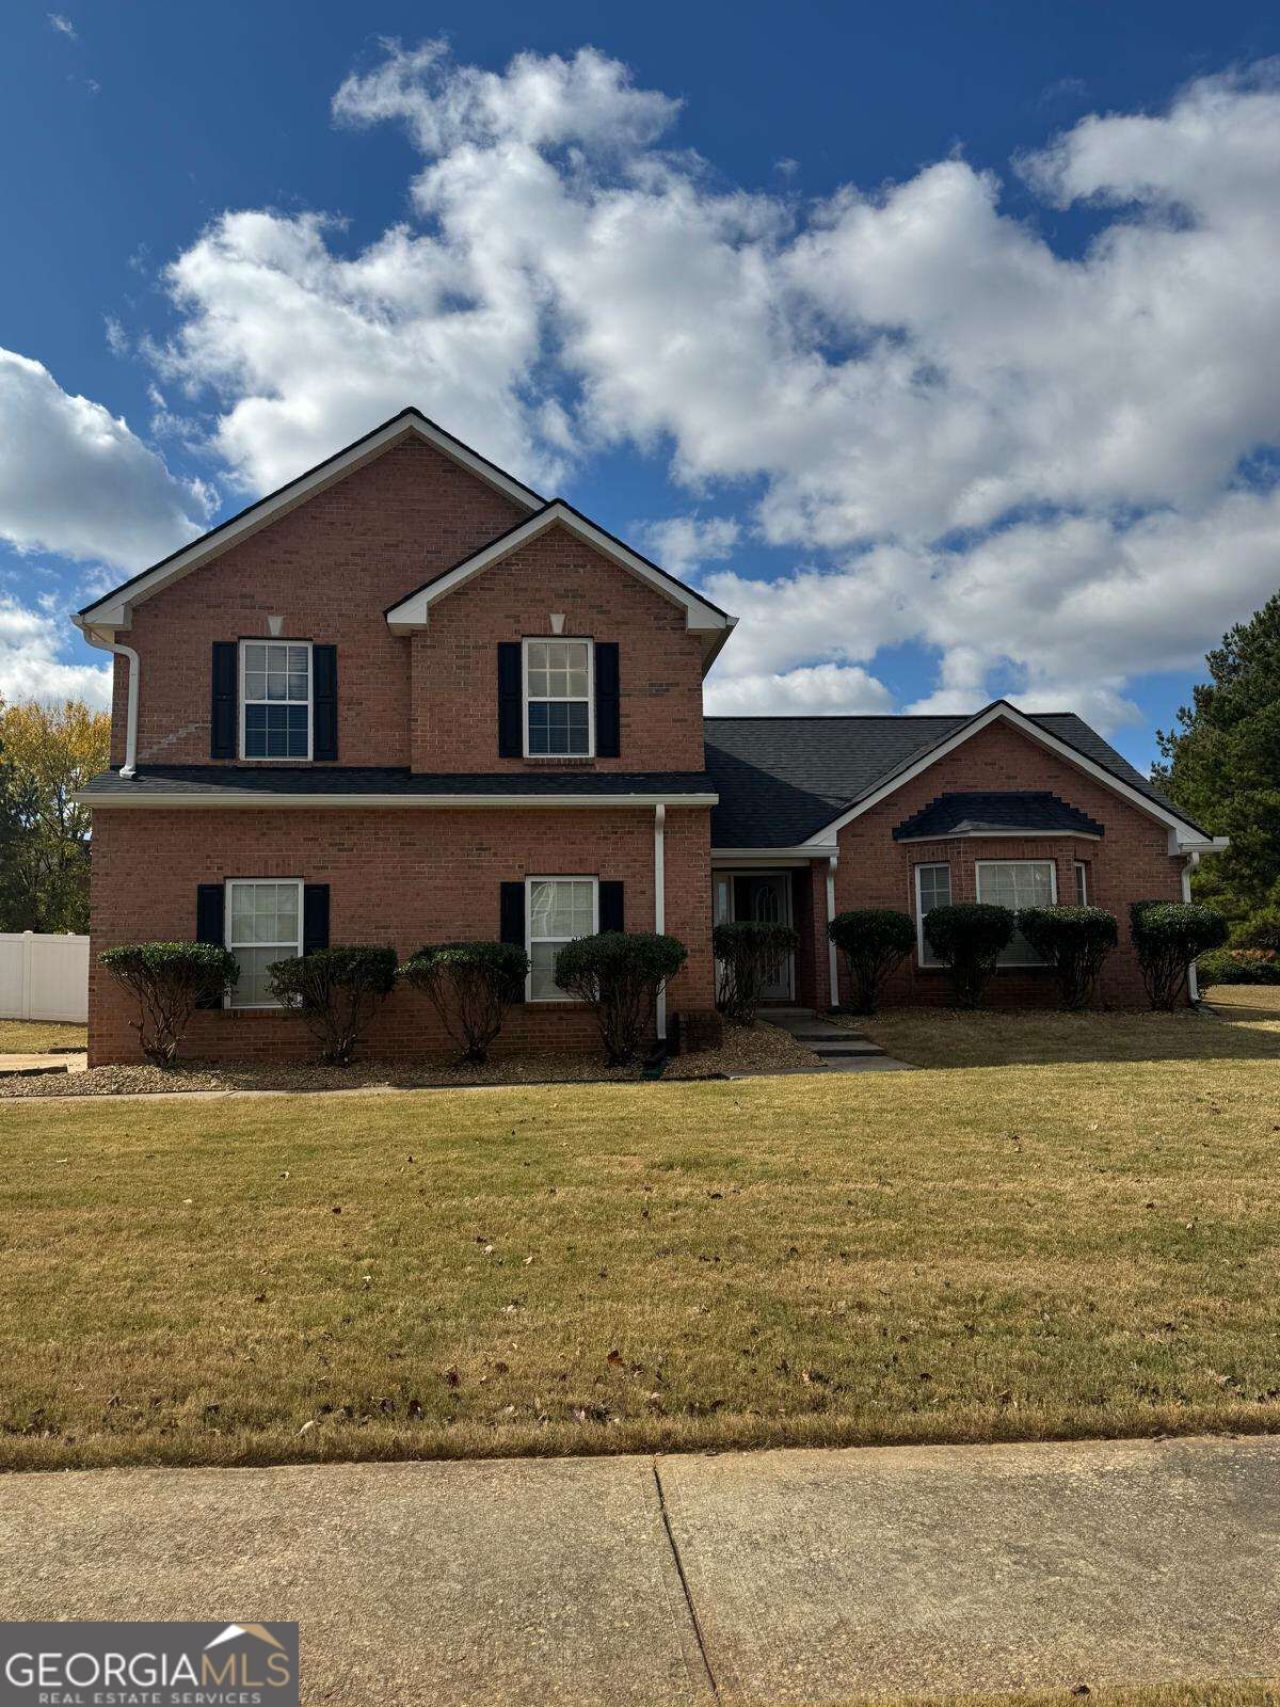
Welcome to Bristol Park! This spacious 3-bedroom, 2.5-bathroom home offers over 2,100 square feet of comfortable living space on a desirable corner lot in McDonough. The thoughtfully designed two-story layout features inviting living areas, a cozy fireplace, and a functional kitchen equipped with a refrigerator, dishwasher, and microwave. The generously sized bedrooms provide ample space, while the primary suite features a private bathroom with a separate shower. Additional highlights include an attached garage, four-sided brick exterior, and access to community amenities, including a swimming pool, sidewalks, and streetlights. Conveniently located just off Highway 155, with access to I-75, Historic Downtown McDonough Square, South Point Shopping Center, Heritage Park, and a variety of shopping, dining, and entertainment options. Enjoy the convenience of nearby everyday essentials while having a spacious place to call home. Schedule your private showing today!
Property Features
Property Type: Rental - Single Family
Basement: None
Cooling: Central Air
Fireplaces: 1
Garage: 2
Heating: Central
Home Style: Traditional
Lot Size: 0.03 Acres
Roof Type: Composition
Stories: 2.0
Taxes: $0
Year Built: 2005
Feature Descriptions
Additional Rooms: Foyer, Laundry, Other
Amenities: Pool, Sidewalks, Street Lights
Appliances: Dishwasher, Dryer, Microwave, Refrigerator, Washer
Days on Site: 4
Exterior: Brick, Vinyl Siding
Fencing: Back Yard, Wood
Fireplace Type: Gas Log, Gas Starter, Living Room
Flooring: Laminate, Vinyl
Interior: High Ceilings
Kitchen: Breakfast Area, Pantry, Solid Surface Counters
Parking Notes: Garage, Side/Rear Entrance
Security Features: Smoke Detector(s)
Sewer: Public Sewer
Topography: Corner Lot, Level, Private
Utilities: Cable Available, Electricity Available, Natural Gas Available, Phone Available, Sewer Available, Water Available
Water: Public
Window Features: Double Pane Windows
Local Schools
High School: McDonough
Middle School: McDonough
Elementary School: Walnut Creek
Listed By / Shown By
Listed By
Agency Name: The Commission Luxury Group
Agency Phone: 678-853-5222
Shown By
Agent Name: Jonathan Parker
Agent Phone: (770) 328-6994
Agency Title: Josey Young & Brady Realty, LLC


Jonathan Parker
Office: (770) 683-1800
Cell: (770) 328-6994
Fax: (770) 683-1801
Voice Mail: (770) 683-1800
Email: jparker@jybrealty.com



Privacy Policy / DMCA Notice / ADA Accessibility


This site is hosted, designed and copyright
© 1994 - 2026 by
Delta Media Group, Inc. -- Patent Pending --
612 Pipkin Drive | MLS# 10890388
This property located at 612 Pipkin Drive, McDonough, GA 30253 is currently listed for rent with an asking price of $2,400 / Monthly. Search Mcdonough real estate on jparker.jybrealty.com today.