




BEDS3
BATHS2 full
MLS#10873568
STATUSActive Under Contract
PROPERTY TYPEResidential - Single Family
SUBDIVISIONMount Pisgah Estates
Property Description
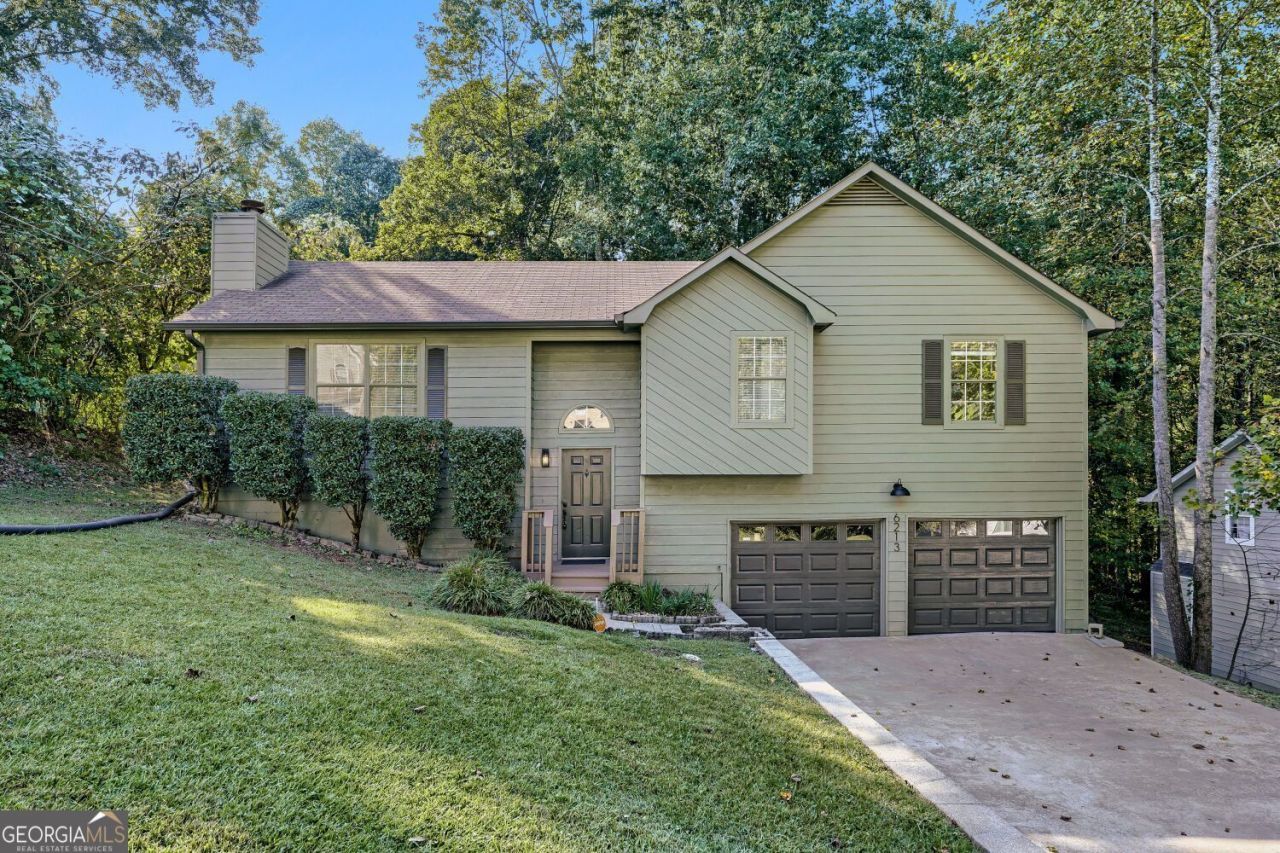
Welcome to this beautifully updated 3 bedroom, 2 bathroom split level in Austell's Mount Pisgah Estates. Sitting on a tranquil, wooded lot with NO HOA dues, this home boasts major recent upgrades, including a striking modern exterior paint palette, freshly repaired siding, and a brand new HVAC system. The main level features a vaulted family room with a fireplace that flows directly into a bright kitchen equipped with white cabinetry, stone countertops, and stainless steel appliances. The home has been thoughtfully elevated with brand new light fixtures throughout and pristine new vanity tops in both bathrooms. Step outside from the dining area onto a private deck overlooking a peaceful backyard retreat. The versatile lower level offers a finished bonus space ideal for a home office, gym, or media room. Turn key and ready for its new owners, this property perfectly blends fresh, modern cosmetic updates with highly functional, everyday living.
Property Features
Property Type: Residential - Single Family
Basement: Yes
Basement: Finished
Cooling: Central Air, Electric
Fireplaces: 1
Garage: 2
Heating: Central, Natural Gas
Home Style: Contemporary, Other
Lot Size: 0.39 Acres
Roof Type: Composition
Taxes: $3,052
Year Built: 1990
Feature Descriptions
Additional Rooms: Bonus Room, Den, Laundry
Amenities: Street Lights
Appliances: Dishwasher, Gas Water Heater, Refrigerator
Days on Site: 33
Fireplace Type: Factory Built, Family Room
Flooring: Carpet, Other
Interior: Other, Rear Stairs
Parking Notes: Garage
Sewer: Public Sewer
Topography: None
Utilities: Electricity Available, Natural Gas Available, Phone Available, Sewer Available, Underground Utilities, Water Available
Water: Public
Local Schools
High School: Pebblebrook
Middle School: Lindley
Elementary School: Bryant
Listed By / Shown By
Listed By
Agency Name: Simply List
Agency Phone: 470-309-1545
Shown By
Agent Name: Jonathan Parker
Agent Phone: (770) 328-6994
Agency Title: Josey Young & Brady Realty, LLC

Estimate Your Payment
Estimated Payment
$ 1,009.25 per month $667.45 Principal & Interest $254.33 Property Tax $87.47 Homeowner's InsuranceChange Payment Information

Jonathan Parker
Office: (770) 683-1800
Cell: (770) 328-6994
Fax: (770) 683-1801
Voice Mail: (770) 683-1800
Email: jparker@jybrealty.com



Privacy Policy / DMCA Notice / ADA Accessibility


This site is hosted, designed and copyright
© 1994 - 2026 by
Delta Media Group, Inc. -- Patent Pending --
6213 Stoney Cove | MLS# 10873568
This single family home located at 6213 Stoney Cove, Austell, GA 30168 is currently listed for sale with an asking price of $299,900. This property was built in 1990 and has 3 bedrooms and 2 full baths. Stoney Cove is located in the Mount Pisgah Estates subdivision. Search Mount Pisgah Estates real estate on jparker.jybrealty.com today.