




BEDS4
BATHS3 full
SQUARE FEET1,879
MLS#10888278
STATUSNew
PROPERTY TYPEResidential - Single Family
SUBDIVISIONMount Pisgah Estates
Property Description
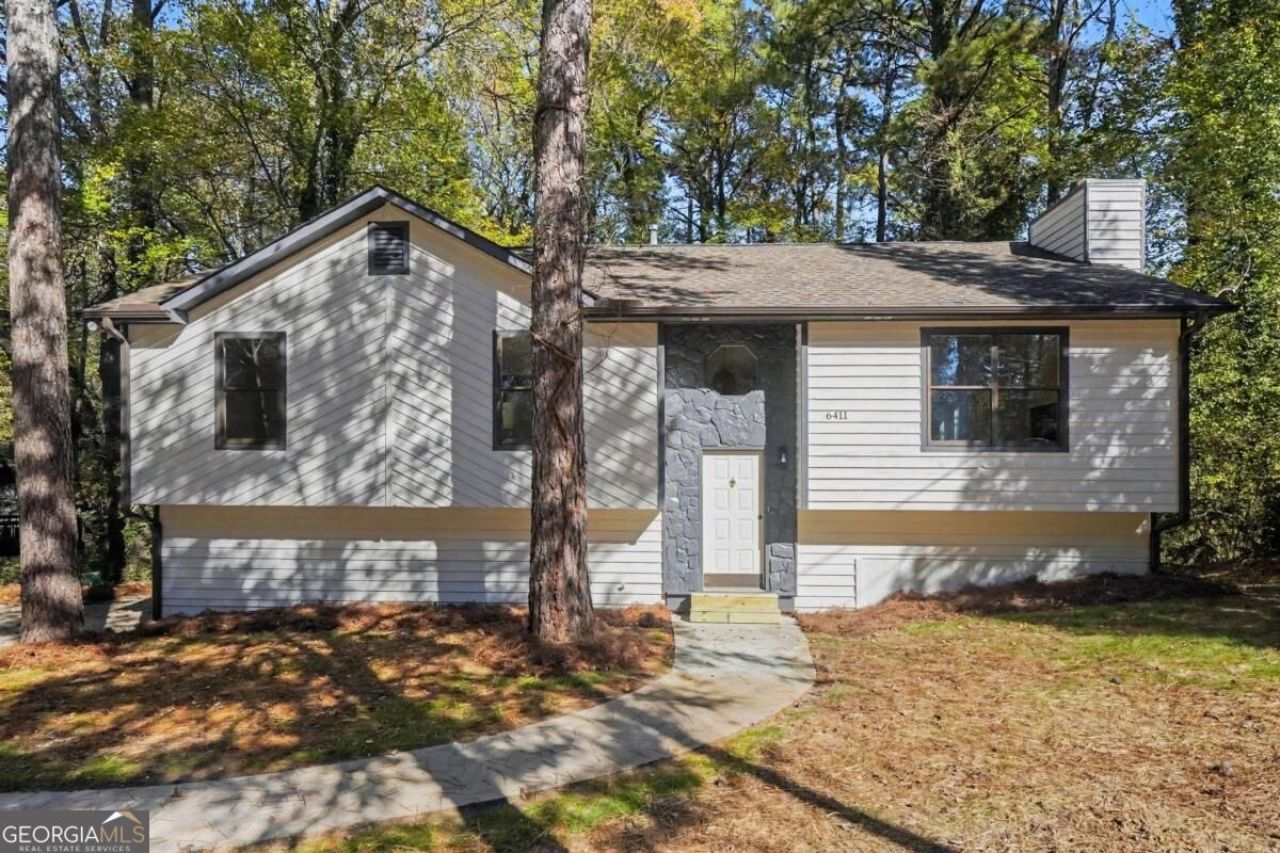
Completely renovated and reconfigured from a 3-bedroom, 2-bathroom layout into a spacious 4-bedroom, 3-bathroom home! Situated on a flat 0.59-acre lot at the end of a quiet cul-de-sac, this move-in-ready property features a fully renovated kitchen with new cabinets and appliances, three updated bathrooms, beautiful hardwood floors upstairs, durable SPC flooring, new interior doors and trim, updated lighting, and fresh interior paint. Major improvements include updated plumbing and electrical systems, a new Carrier HVAC system, new water heater, new deck, exterior drainage improvements, and fresh exterior paint. The spacious primary suite offers a walk-in closet and private bathroom, while a second bedroom features its own en-suite bathroom. Enjoy an oversized 2-car garage and a large, level backyard with plenty of room for entertaining and outdoor activities. No HOA! Approx. 1,879 sq. ft. per floor plan. Buyer to verify all measurements and property information.
Property Features
Property Type: Residential - Single Family
Basement: None
Cooling: Central Air, Electric
Fireplaces: 1
Garage: 4 car attached
Heating: Central, Natural Gas
Home Style: Traditional
Lot Size: 0.35 Acres
Roof Type: Composition
Stories: 2.0
Taxes: $3,533
Year Built: 1987
Feature Descriptions
Additional Rooms: Family Room, Foyer, Laundry
Amenities: Street Lights, Walk To Schools
Appliances: Dishwasher, Microwave
Days on Site: 5
Dining Room: L Shaped
Exterior: Concrete, Wood Siding
Fencing: Chain Link
Fireplace Type: Family Room
Flooring: Carpet, Hardwood
Foundation: Slab
Interior: In-Law Floorplan, Master On Main Level, Other, Split Bedroom Plan, Walk-In Closet(s)
Kitchen: Kitchen Island, Pantry, Solid Surface Counters
Parking Notes: Garage, Attached, Garage Door Opener
Security Features: Smoke Detector(s)
Sewer: Public Sewer
Topography: Cul-De-Sac, Private
Utilities: Cable Available, Electricity Available, High Speed Internet, Water Available
Water: Public
Window Features: Double Pane Windows
Local Schools
High School: Pebblebrook
Middle School: Lindley
Elementary School: Bryant
Listed By / Shown By
Listed By
Agency Name: Keller Williams Chattahoochee
Agency Phone: 678-578-2700
Shown By
Agent Name: Jonathan Parker
Agent Phone: (770) 328-6994
Agency Title: Josey Young & Brady Realty, LLC

Estimate Your Payment
Estimated Payment
$ 1,225.54 per month $823.24 Principal & Interest $294.42 Property Tax $107.89 Homeowner's InsuranceChange Payment Information

Jonathan Parker
Office: (770) 683-1800
Cell: (770) 328-6994
Fax: (770) 683-1801
Voice Mail: (770) 683-1800
Email: jparker@jybrealty.com



Privacy Policy / DMCA Notice / ADA Accessibility


This site is hosted, designed and copyright
© 1994 - 2026 by
Delta Media Group, Inc. -- Patent Pending --
6411 Stoney Creek Court | MLS# 10888278
This single family home located at 6411 Stoney Creek Court, Austell, GA 30168 is currently listed for sale with an asking price of $369,900. This property was built in 1987 and has 4 bedrooms and 3 full baths with 1879 sq. ft. Stoney Creek Court is located in the Mount Pisgah Estates subdivision. Search Mount Pisgah Estates real estate on jparker.jybrealty.com today.