




BEDS2
BATHS2 full
SQUARE FEET1,610
MLS#10885827
STATUSPrice Change
PROPERTY TYPEResidential - Condominium
SUBDIVISIONDeerings
Property Description
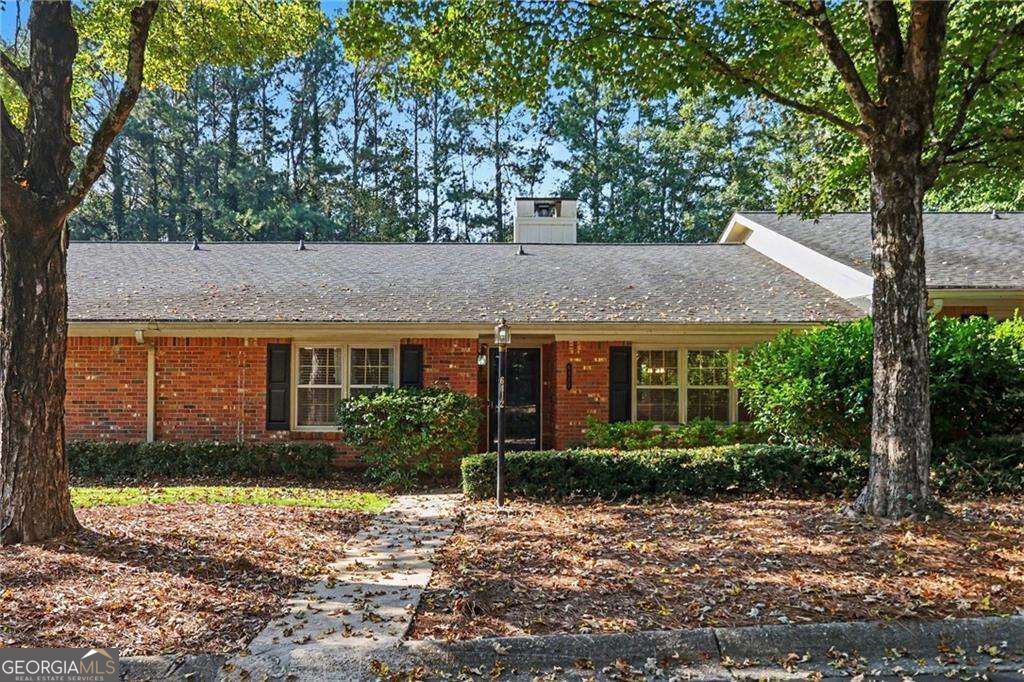
Enjoy easy, one-level living in The Deerings on Spalding, a friendly and quiet community in a convenient Peachtree Corners location! This inviting home features two bedrooms, two full baths, a two-car garage, and beautiful hardwood floors throughout, including refinished and newly added hardwood flooring. Newer systems add peace of mind, while the vaulted kitchen, with painted cabinets and new hardware, opens to a cozy fireside keeping room, creating a welcoming space for everyday living and entertaining. The living room flows seamlessly into the dining room and kitchen, offering an open, connected feel. A spacious, private courtyard provides the perfect setting for outdoor relaxation or dining. Enjoy the convenience of walking to nearby grocery stores, restaurants, and shops, all while coming home to a peaceful neighborhood setting.
Property Features
Property Type: Residential - Condominium
Basement: None
Cooling: Ceiling Fan(s), Central Air
Fireplaces: 1
Garage: 2 car attached
Heating: Natural Gas
Home Style: Brick 4 Side, Brick/Frame, Traditional
Lot Size: 0.01 Acres
Roof Type: Composition
Stories: 1.0
Taxes: $1,280
Year Built: 1974
Feature Descriptions
Additional Rooms: Family Room, Laundry
Amenities: Near Public Transport, Near Shopping
Appliances: Dishwasher, Refrigerator
Days on Site: 11
Exterior: Brick
Fencing: Back Yard
Fireplace Type: Family Room
Flooring: Hardwood
Interior: Master On Main Level, Other, Roommate Plan, Split Bedroom Plan
Parking Notes: Garage, Attached
Sewer: Public Sewer
Topography: Level
Utilities: Cable Available, Electricity Available, Natural Gas Available, Sewer Available, Water Available
Water: Public
Local Schools
High School: Norcross
Middle School: Pinckneyville
Elementary School: Peachtree
Listed By / Shown By
Listed By
Agency Name: Atlanta Communities
Agency Phone: 404-844-4198
Shown By
Agent Name: Jonathan Parker
Agent Phone: (770) 328-6994
Agency Title: Josey Young & Brady Realty, LLC

Estimate Your Payment
Estimated Payment
$ 985.18 per month $776.72 Principal & Interest $106.67 Property Tax $101.79 Homeowner's InsuranceChange Payment Information

Jonathan Parker
Office: (770) 683-1800
Cell: (770) 328-6994
Fax: (770) 683-1801
Voice Mail: (770) 683-1800
Email: jparker@jybrealty.com



Privacy Policy / DMCA Notice / ADA Accessibility


This site is hosted, designed and copyright
© 1994 - 2026 by
Delta Media Group, Inc. -- Patent Pending --
6412 W Deer Hollow Way | MLS# 10885827
This condo located at 6412 W Deer Hollow Way, Peachtree Corners, GA 30092 is currently listed for sale with an asking price of $349,000. This property was built in 1974 and has 2 bedrooms and 2 full baths with 1610 sq. ft. W Deer Hollow Way is located in the Deerings subdivision. Search Deerings real estate on jparker.jybrealty.com today.