




BEDS3
BATHS2 full
SQUARE FEET1,400
MLS#10885303
STATUSUnder Contract
PROPERTY TYPEResidential - Single Family
SUBDIVISIONManassas Station
Property Description
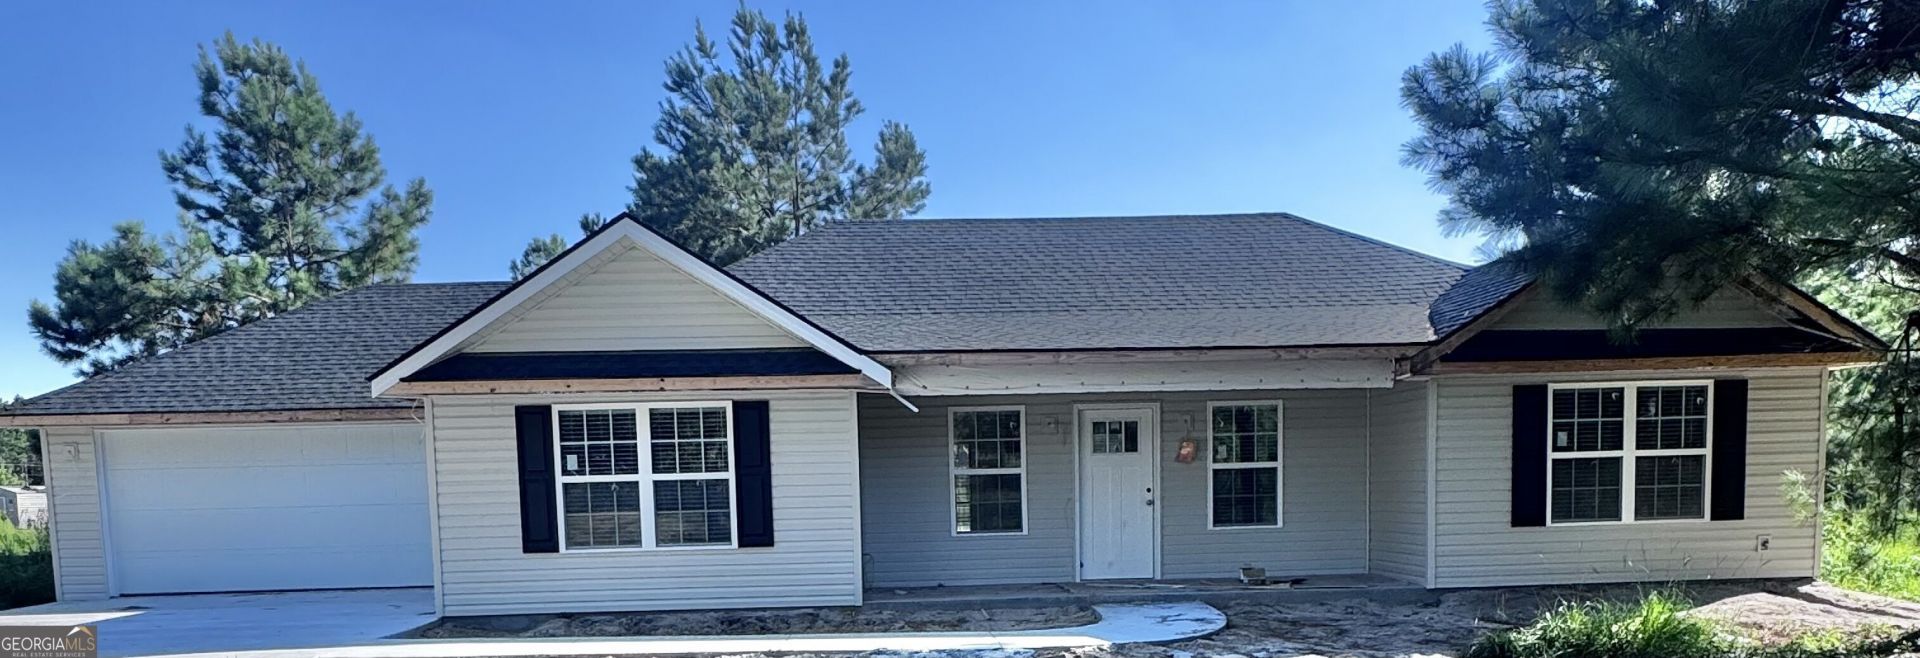
NEW CONSTRUCTION COMPLETE - MOVE-IN READY! Welcome home to this beautiful, newly completed 3-bedroom, 2-bath home in the Manassas Station subdivision! Offering 1,400 square feet of thoughtfully designed living space, this home features a spacious family room with cathedral ceilings, a beautiful kitchen with granite countertops and stainless steel appliances, and window blinds already installed throughout. Enjoy the convenience of single-level living, a dedicated laundry area, and an attached garage. Situated on a generous 0.98-acre lot, this property offers plenty of outdoor space to enjoy. Located in a peaceful neighborhood with convenient access to Claxton, Glennville, Reidsville, Statesboro, I-16, and surrounding communities. With construction complete, there's no waiting to make this beautiful new home yours! Schedule your showing today!
Property Features
Property Type: Residential - Single Family
Basement: None
Cooling: Central Air
Heating: Central
Home Style: Traditional
Lot Size: 0.98 Acres
Roof Type: Composition
Stories: 1.0
Taxes: $1
Year Built: 2026
Feature Descriptions
Additional Rooms: Family Room, Laundry
Appliances: Dishwasher, Range, Refrigerator, Stainless Steel Appliance(s)
Days on Site: 12
Exterior: Vinyl Siding
Flooring: Vinyl
Interior: High Ceilings, Walk-In Closet(s)
Parking Notes: Garage, Garage Door Opener
Sewer: Septic Tank
Topography: None
Utilities: Electricity Available, Sewer Connected, Water Available
Water: Well
Local Schools
High School: Tattnall
Middle School: North Tattnall
Elementary School: North Tattnall
Listed By / Shown By
Listed By
Agency Name: Triple Nail Realty
Agency Phone: 912-237-0821
Shown By
Agent Name: Jonathan Parker
Agent Phone: (770) 328-6994
Agency Title: Josey Young & Brady Realty, LLC

Estimate Your Payment
Estimated Payment
$ 616.81 per month $545.26 Principal & Interest $0.08 Property Tax $71.46 Homeowner's InsuranceChange Payment Information

Jonathan Parker
Office: (770) 683-1800
Cell: (770) 328-6994
Fax: (770) 683-1801
Voice Mail: (770) 683-1800
Email: jparker@jybrealty.com



Privacy Policy / DMCA Notice / ADA Accessibility


This site is hosted, designed and copyright
© 1994 - 2026 by
Delta Media Group, Inc. -- Patent Pending --
65 Crestview Lane | MLS# 10885303
This single family home located at 65 Crestview Lane, Claxton, GA 30417 is currently listed for sale with an asking price of $245,000. This property was built in 2026 and has 3 bedrooms and 2 full baths with 1400 sq. ft. Crestview Lane is located in the Manassas Station subdivision. Search Manassas Station real estate on jparker.jybrealty.com today.