




BEDS3
BATHS2 full
SQUARE FEET1,700
MLS#10847885
STATUSNew
PROPERTY TYPEResidential - Single Family
SUBDIVISIONFlippen Hills
Property Description
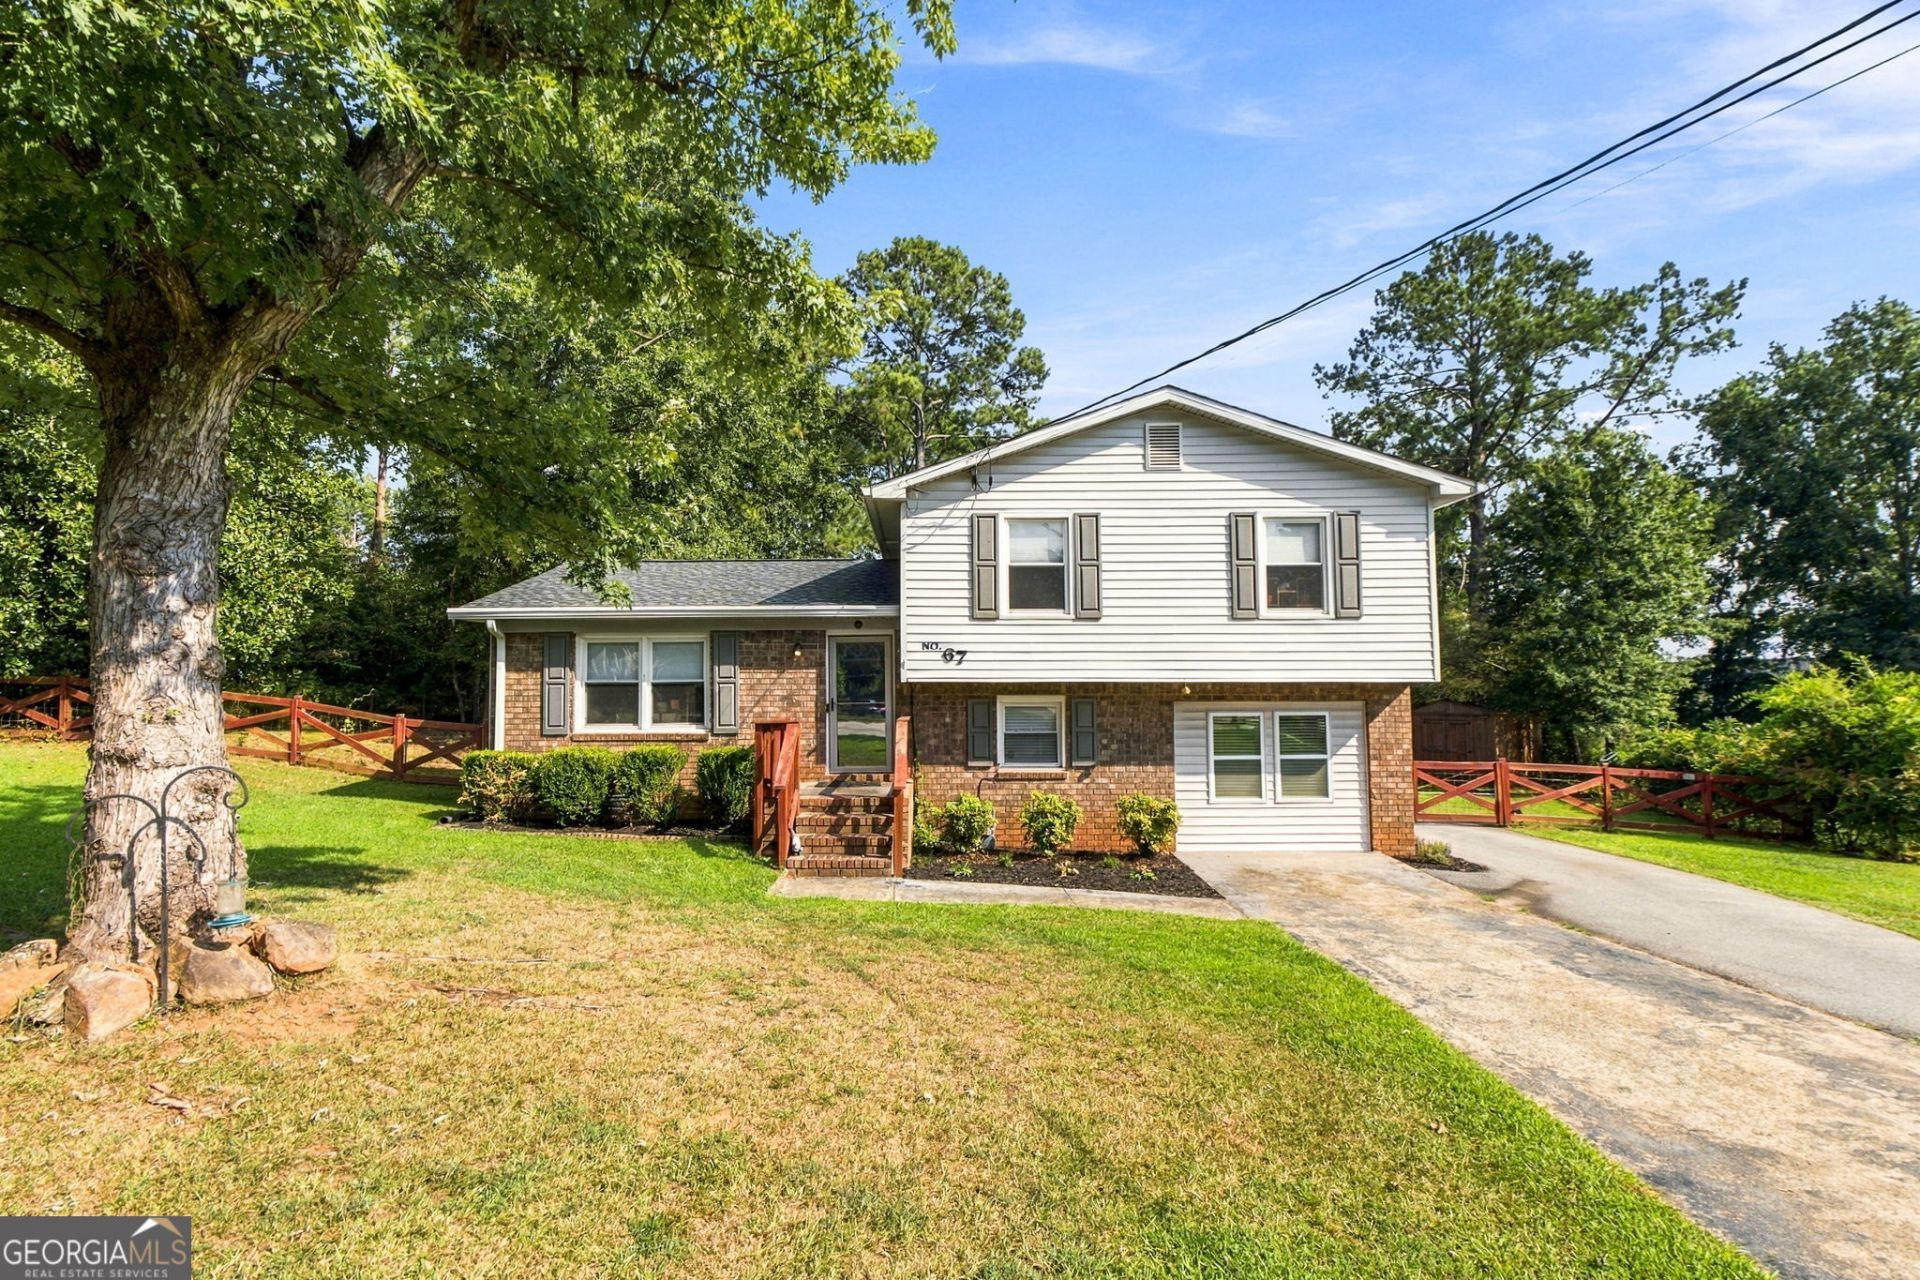
This is the one you've been searching for! Beautiful split-foyer floor plan with an inviting fenced in backyard and separate garage/ workshop space. Welcome to this fully renovated home offering 3 bedrooms and 2 full bathrooms with plenty of space inside and out. The updated kitchen provides a fresh, modern feel and is perfect for everyday living or entertaining. The large den features a barn door and could be used as a 4th bedroom. Recent improvements include a new roof, while the windows were replaced in 2019 for added peace of mind. Outside, enjoy a fenced-in backyard offering privacy and room to play, garden, or entertain. A major highlight is the impressive 24' x 30' detached garage, providing abundant space for vehicles, a workshop, storage, hobbies, or recreational equipment. The paved driveway offers plenty of convenient parking. Situated on a generous 0.69-acre lot, this property combines the comfort of a renovated home with the space and functionality buyers are looking for. Don't miss this amazing opportunity!
Property Features
Property Type: Residential - Single Family
Basement: Yes
Basement: Finished, Partial
Cooling: Central Air
Heating: Central, Heat Pump
Lot Size: 0.68 Acres
Roof Type: Composition
Taxes: $2,600
Year Built: 1973
Feature Descriptions
Additional Rooms: Den, Family Room, Laundry
Appliances: Dishwasher, Electric Water Heater, Range
Days on Site: 3
Exterior: Brick, Vinyl Siding
Flooring: Vinyl
Parking Notes: Garage, Detached
Sewer: Septic Tank
Structures: Outbuilding, Shed(s)
Topography: Cul-De-Sac
Utilities: Cable Available, Electricity Available, High Speed Internet, Water Available
Water: Public
Local Schools
High School: Eagles Landing
Middle School: Eagles Landing
Elementary School: Walnut Creek
Listed By / Shown By
Listed By
Agency Name: Crye-Leike, Realtors
Agency Phone: 678-583-9995
Shown By
Agent Name: Jonathan Parker
Agent Phone: (770) 328-6994
Agency Title: Josey Young & Brady Realty, LLC

Estimate Your Payment
Estimated Payment
$ 896.07 per month $600.68 Principal & Interest $216.67 Property Tax $78.72 Homeowner's InsuranceChange Payment Information

Jonathan Parker
Office: (770) 683-1800
Cell: (770) 328-6994
Fax: (770) 683-1801
Voice Mail: (770) 683-1800
Email: jparker@jybrealty.com



Privacy Policy / DMCA Notice / ADA Accessibility


This site is hosted, designed and copyright
© 1994 - 2026 by
Delta Media Group, Inc. -- Patent Pending --
67 Ann Court | MLS# 10847885
This single family home located at 67 Ann Court, McDonough, GA 30253 is currently listed for sale with an asking price of $269,900. This property was built in 1973 and has 3 bedrooms and 2 full baths with 1700 sq. ft. Ann Court is located in the Flippen Hills subdivision. Search Flippen Hills real estate on jparker.jybrealty.com today.