


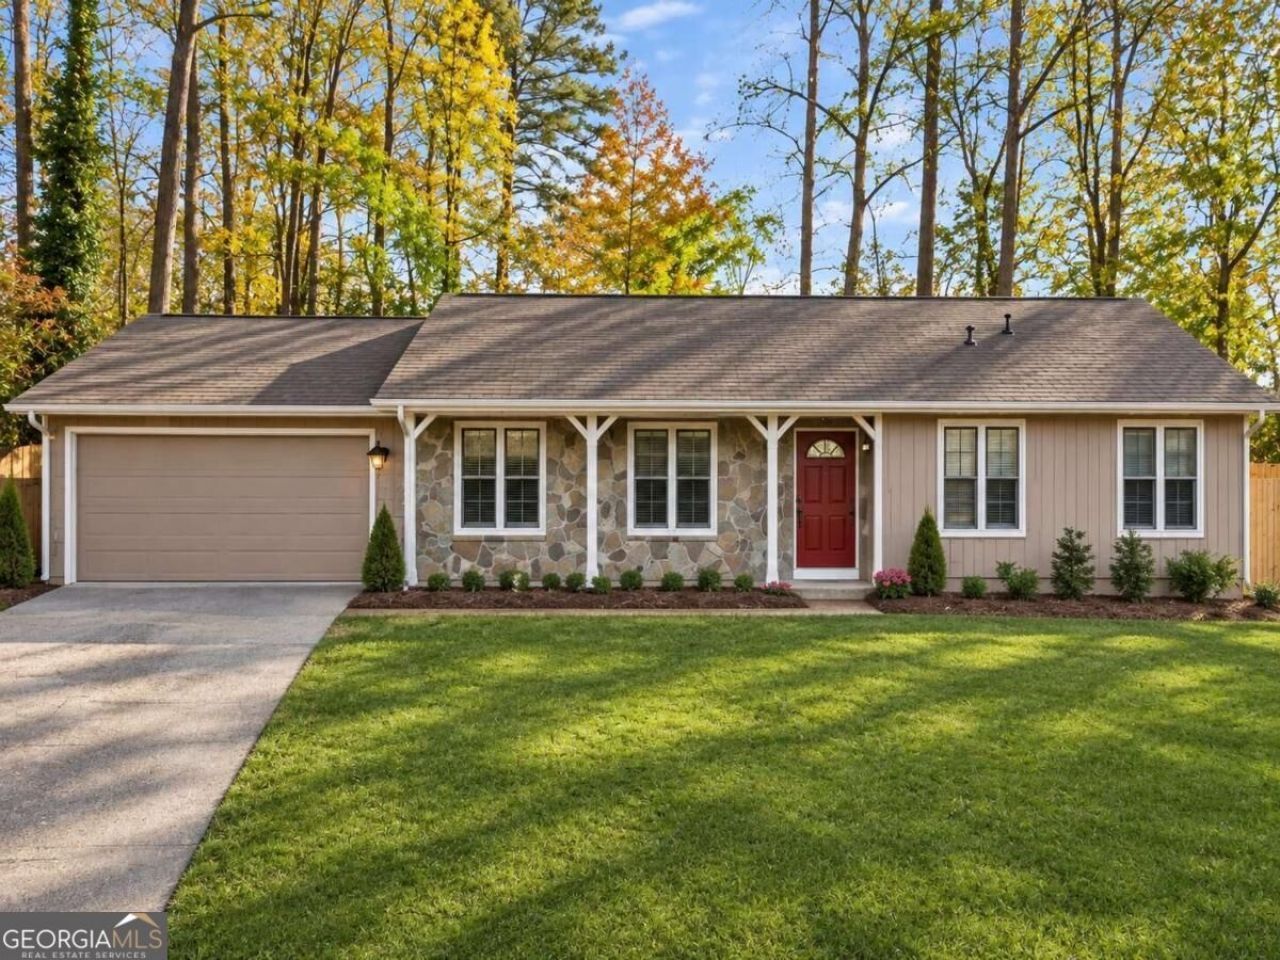


BEDS3
BATHS2 full
SQUARE FEET1,536
MLS#10887948
STATUSNew
PROPERTY TYPEResidential - Single Family
SUBDIVISIONCountry Place
Property Description
Set on a quiet cul-de-sac in Marietta, this 3 bedroom, 2 bath ranch offers easy one level living with plenty of updates throughout. This home really stands out with its new flooring, granite countertops in both the kitchen and bathrooms, a new dishwasher, updated plumbing fixtures, and new ceiling fans. The spacious family room stands out with its vaulted ceiling, exposed wood beams, and stone fireplace, while the eat-in kitchen offers plenty of cabinet storage and a view into the adjoining living space. Outside, enjoy a fenced, private backyard, a generous front lawn, and an attached two-car garage. Conveniently located just minutes from I-75 and I-285, as well as East Cobb shopping and restaurants, this home offers a great combination of updates, privacy, and location.
Property Features
Property Type: Residential - Single Family
Basement: None
Cooling: Ceiling Fan(s), Central Air
Fenced: Yes
Fireplaces: 1
Garage: 2
Heating: Central
Home Style: Ranch
Lot Size: 0.26 Acres
Stories: 1.0
Taxes: $4,327
Year Built: 1976
Feature Descriptions
Additional Rooms: Foyer, Laundry, Other
Appliances: Dishwasher, Microwave, Other, Refrigerator
Days on Site: 7
Exterior: Stone
Fencing: Fenced
Fireplace Type: Family Room, Masonry
Flooring: Carpet
Foundation: Slab
Interior: Walk-In Closet(s)
Kitchen: Breakfast Area
Parking Notes: Garage, Garage Door Opener
Security Features: Smoke Detector(s)
Sewer: Public Sewer
Topography: Cul-De-Sac, Sloped
Utilities: Cable Available, Electricity Available, Phone Available, Sewer Available, Water Available
Water: Public
Local Schools
High School: Wheeler
Middle School: East Cobb
Elementary School: Eastvalley
Listed By / Shown By
Listed By
Agency Name: Housewell.com Realty
Agency Phone: 678-699-9206
Shown By
Agent Name: Jonathan Parker
Agent Phone: (770) 328-6994
Agency Title: Josey Young & Brady Realty, LLC

Estimate Your Payment
Estimated Payment
$ 1,405.24 per month $923.61 Principal & Interest $360.58 Property Tax $121.04 Homeowner's InsuranceChange Payment Information

Jonathan Parker
Office: (770) 683-1800
Cell: (770) 328-6994
Fax: (770) 683-1801
Voice Mail: (770) 683-1800
Email: jparker@jybrealty.com



Privacy Policy / DMCA Notice / ADA Accessibility


This site is hosted, designed and copyright
© 1994 - 2026 by
Delta Media Group, Inc. -- Patent Pending --
678 Shagbark Court Se | MLS# 10887948
This single family home located at 678 Shagbark Court Se, Marietta, GA 30067 is currently listed for sale with an asking price of $415,000. This property was built in 1976 and has 3 bedrooms and 2 full baths with 1536 sq. ft. Shagbark Court Se is located in the Country Place subdivision. Search Country Place real estate on jparker.jybrealty.com today.