




BEDS2
BATHS2 full
SQUARE FEET1,206
MLS#10794423
STATUSActive
PROPERTY TYPEResidential - Condominium
SUBDIVISIONFoxcroft
Property Description
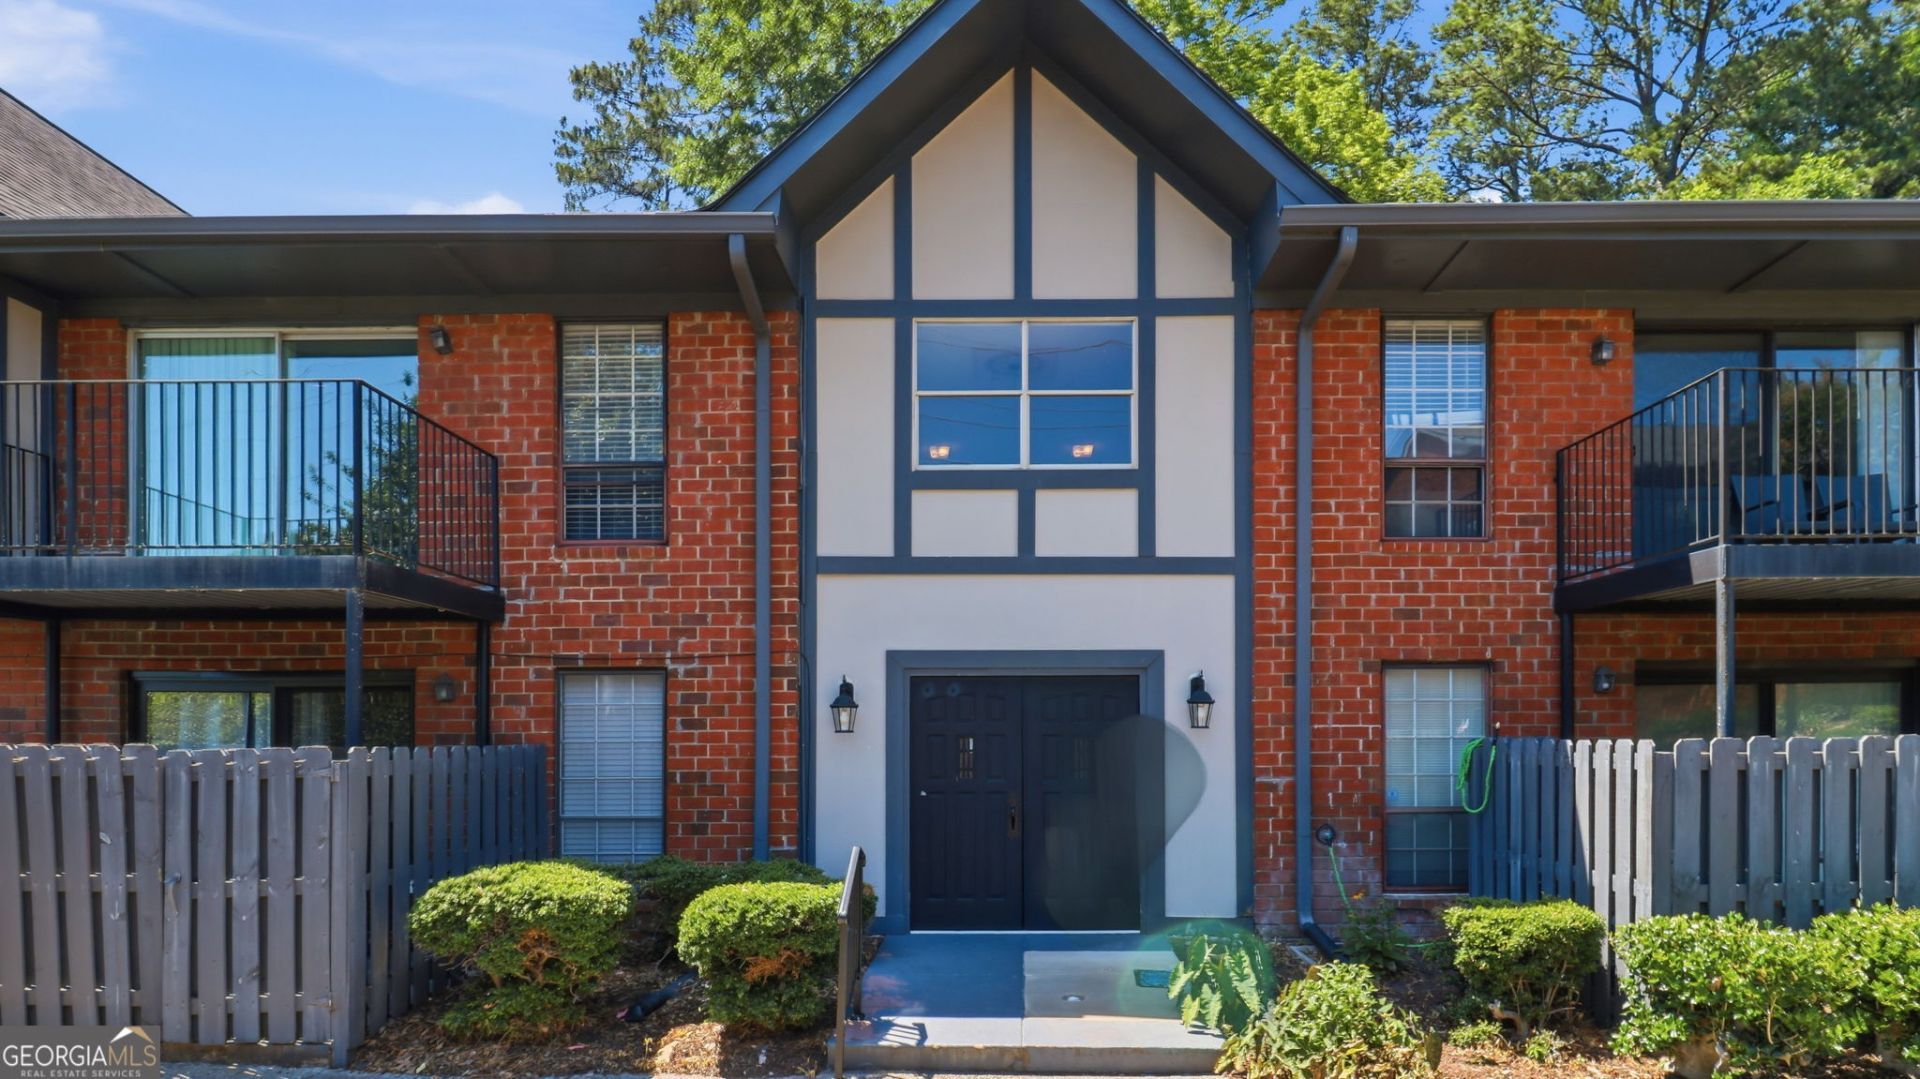
This beautifully updated, 2-bedroom, 2-bathroom ground-level end unit in the gated Foxcroft community offers maximum convenience and modern comfort. The move-in-ready interior features brand-new, seamless flooring throughout and an expansive living area highlighted by a gorgeous, wall-sized mirror that reflects natural light and enhances the room's spacious feel. The functional 1,206-square-foot layout includes a private courtyard patio, a separate dining area, and a smart split-bedroom plan for optimal privacy. Perfectly situated in the heart of Sandy Springs, this home sits in an unbeatable location within the highly desirable Riverwood International Charter High School district. Residents enjoy lightning-fast access to GA-400 and I-285, making commutes seamless, and are just minutes from the shopping, dining, and vibrant community events at the Sandy Springs City Center. On-site resort-style amenities include a pool, tennis courts, and nightly gated security. The seller is highly motivated-bring your offers today!
Property Features
Property Type: Residential - Condominium
Basement: None
Cooling: Central Air
Heating: Central
Lot Size: 1.00 Acres
Roof Type: Composition
Stories: 1.0
Taxes: $2,195
Year Built: 1964
Feature Descriptions
Amenities: Clubhouse, Fitness Center, Gated, Park, Playground, Pool, Tennis Court(s)
Appliances: Cooktop, Dishwasher, Disposal, Dryer, Microwave
Days on Site: 144
Exterior: Brick, Concrete
Flooring: Hardwood
Interior: Walk-In Closet(s)
Parking Notes: Attached
Sewer: Public Sewer
Swimming Pool: Yes
Topography: Level
Utilities: Cable Available, Electricity Available, High Speed Internet, Sewer Available, Water Available
Water: Public
Local Schools
High School: Riverwood
Middle School: Ridgeview
Elementary School: Woodland
Listed By / Shown By
Listed By
Agency Name: Epique Realty
Agency Phone: 888-893-3537
Shown By
Agent Name: Jonathan Parker
Agent Phone: (770) 328-6994
Agency Title: Josey Young & Brady Realty, LLC

Estimate Your Payment
Estimated Payment
$ 787.05 per month $534.14 Principal & Interest $182.92 Property Tax $70.00 Homeowner's InsuranceChange Payment Information

Jonathan Parker
Office: (770) 683-1800
Cell: (770) 328-6994
Fax: (770) 683-1801
Voice Mail: (770) 683-1800
Email: jparker@jybrealty.com



Privacy Policy / DMCA Notice / ADA Accessibility


This site is hosted, designed and copyright
© 1994 - 2026 by
Delta Media Group, Inc. -- Patent Pending --
6851 Roswell Road, Unit A4 | MLS# 10794423
This condo located at 6851 Roswell Road, Unit A4, Atlanta, GA 30328 is currently listed for sale with an asking price of $239,999. This property was built in 1964 and has 2 bedrooms and 2 full baths with 1206 sq. ft. Roswell Road, Unit A4 is located in the Foxcroft subdivision. Search Foxcroft real estate on jparker.jybrealty.com today.