




BEDS3
BATHS3 full
SQUARE FEET1,936
MLS#10890613
STATUSNew
PROPERTY TYPEResidential - Single Family
SUBDIVISIONKeatons Crossing Ph1 -M173
Property Description
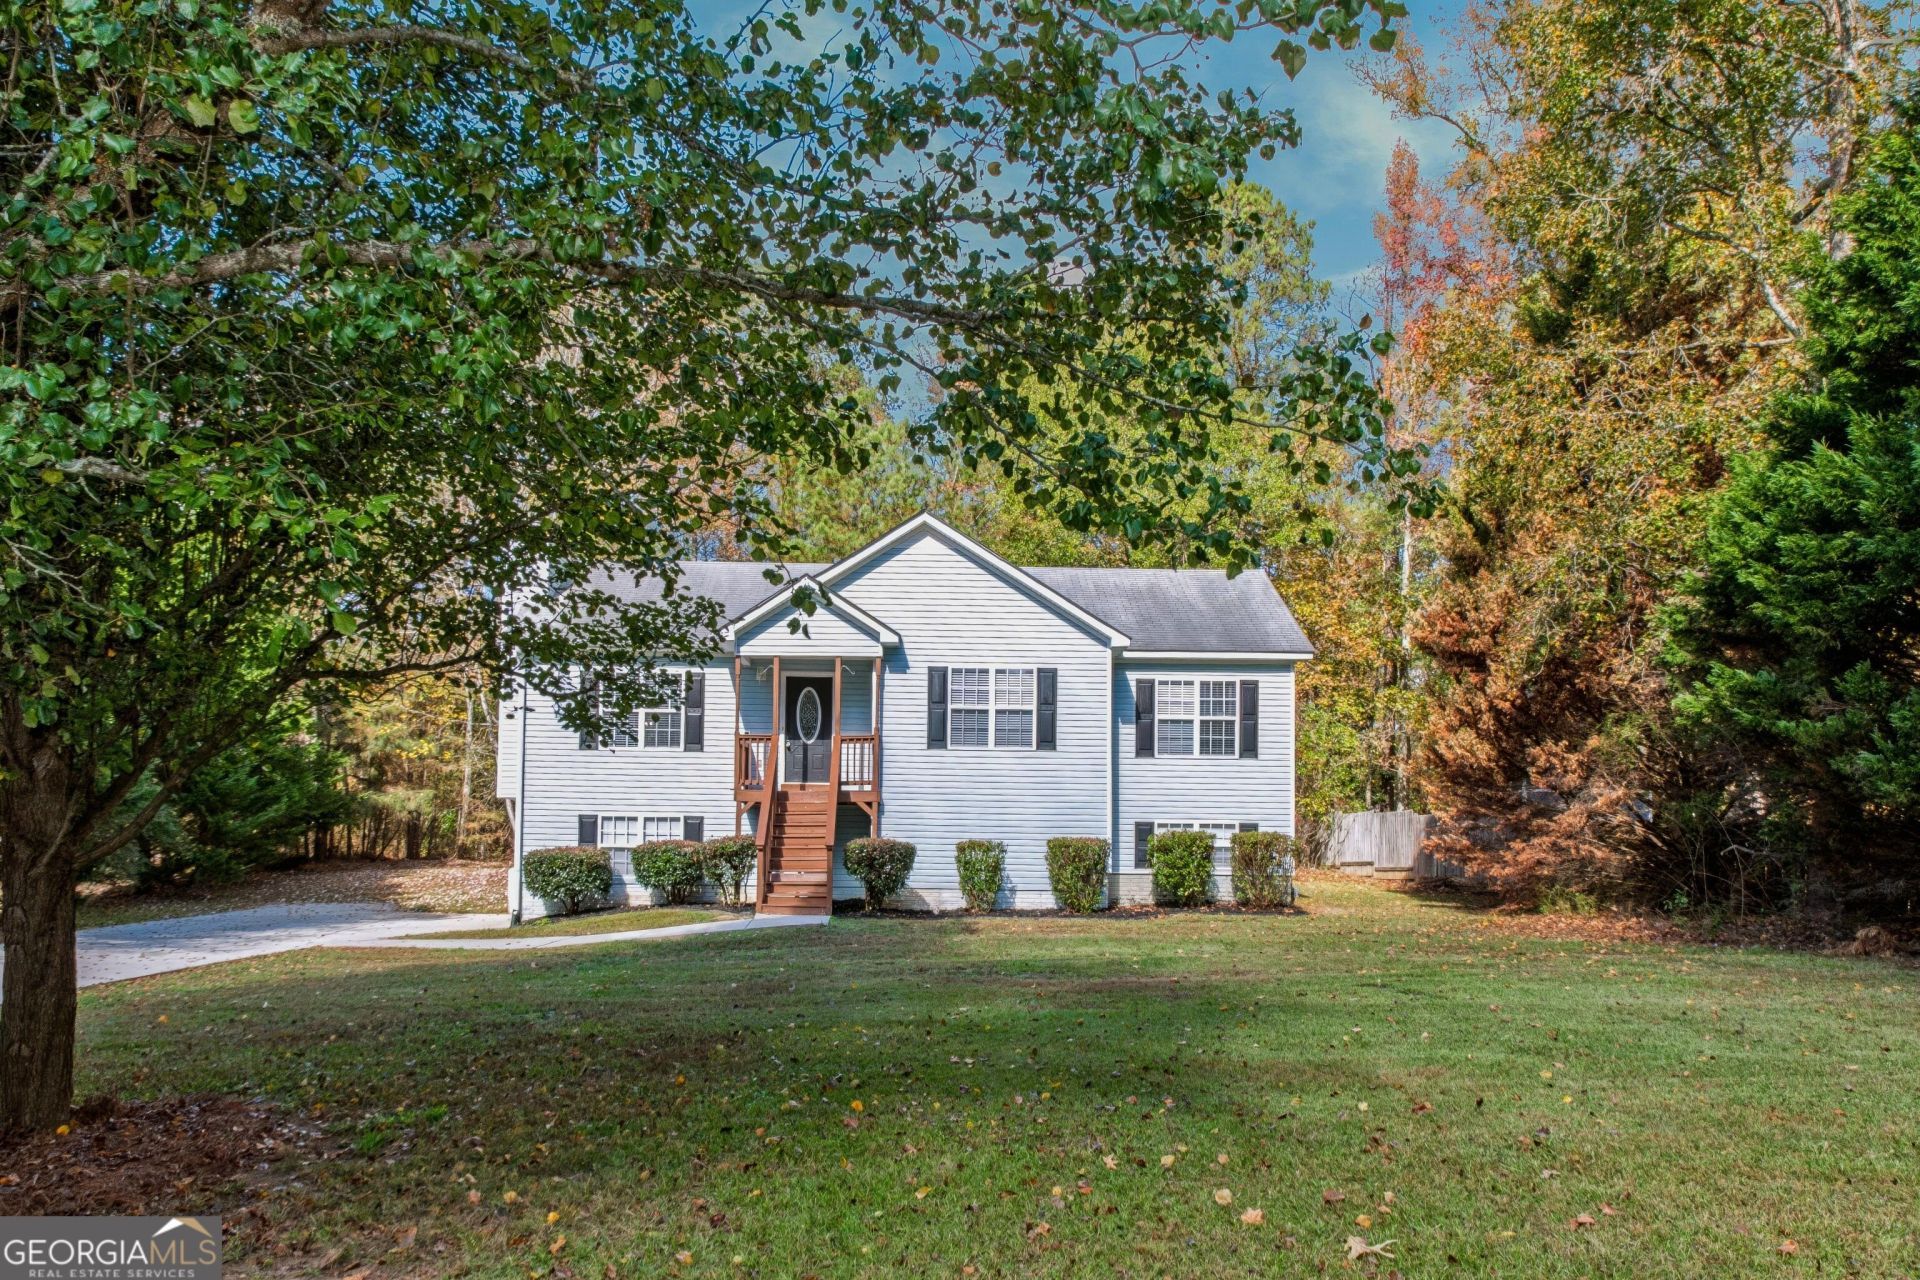
Picture a morning here. The coffee's brewing, breakfast is on the stove, and the deck is just the spot to step outside and enjoy your first cup. Later, set a few chairs out there and catch up with friends before dinner. On cooler evenings, settle into the great room with a good book and a blanket by the fireplace. With three bedrooms and three bathrooms, there's room for everyone to get ready at their own pace. The attached garage makes bringing in groceries a little easier. Head downstairs and picture how you'd use the basement in this split-foyer home. Set it up for movie nights, make it your work-from-home spot, or give overnight guests a little space of their own with a full bathroom right there. Come take a tour and see how you'd make the space your own.
Property Features
Property Type: Residential - Single Family
Basement: Yes
Basement: Bath Finished, Finished
Cooling: Ceiling Fan(s), Central Air
Fireplaces: 1
Garage: 2 car attached
Heating: Central
Home Style: Traditional
Lot Size: 0.63 Acres
Roof Type: Composition
Taxes: $2,296
Year Built: 2003
Feature Descriptions
Appliances: Dishwasher, Microwave, Range, Refrigerator
Days on Site: 3
Dining Room: Separate Room
Exterior: Vinyl Siding
Fireplace Type: Factory Built
Flooring: Carpet, Vinyl
Foundation: Slab
Interior: Other, Separate Shower, Soaking Tub
Kitchen: Breakfast Area
Parking Notes: Garage, Attached, Off Street, Garage Door Opener
Sewer: Septic Tank
Topography: Level
Utilities: Cable Available, Electricity Available, Phone Available, Sewer Available, Water Available
Water: Public
Local Schools
High School: Villa Rica
Middle School: Bay Springs
Elementary School: Sand Hill
Listed By / Shown By
Listed By
Agency Name: JMAXX Properties LLC
Agency Phone: 404-829-2729
Shown By
Agent Name: Jonathan Parker
Agent Phone: (770) 328-6994
Agency Title: Josey Young & Brady Realty, LLC

Estimate Your Payment
Estimated Payment
$ 921.33 per month $645.41 Principal & Interest $191.33 Property Tax $84.58 Homeowner's InsuranceChange Payment Information

Jonathan Parker
Office: (770) 683-1800
Cell: (770) 328-6994
Fax: (770) 683-1801
Voice Mail: (770) 683-1800
Email: jparker@jybrealty.com



Privacy Policy / DMCA Notice / ADA Accessibility


This site is hosted, designed and copyright
© 1994 - 2026 by
Delta Media Group, Inc. -- Patent Pending --
70 Green Elm Way | MLS# 10890613
This single family home located at 70 Green Elm Way, Carrollton, GA 30116 is currently listed for sale with an asking price of $290,000. This property was built in 2003 and has 3 bedrooms and 3 full baths with 1936 sq. ft. Green Elm Way is located in the Keatons Crossing Ph1 -M173 subdivision. Search Keatons Crossing Ph1 -M173 real estate on jparker.jybrealty.com today.