




BEDS3
BATHS2 full
SQUARE FEET1,397
MLS#10891588
STATUSNew
PROPERTY TYPEResidential - Single Family
Property Description
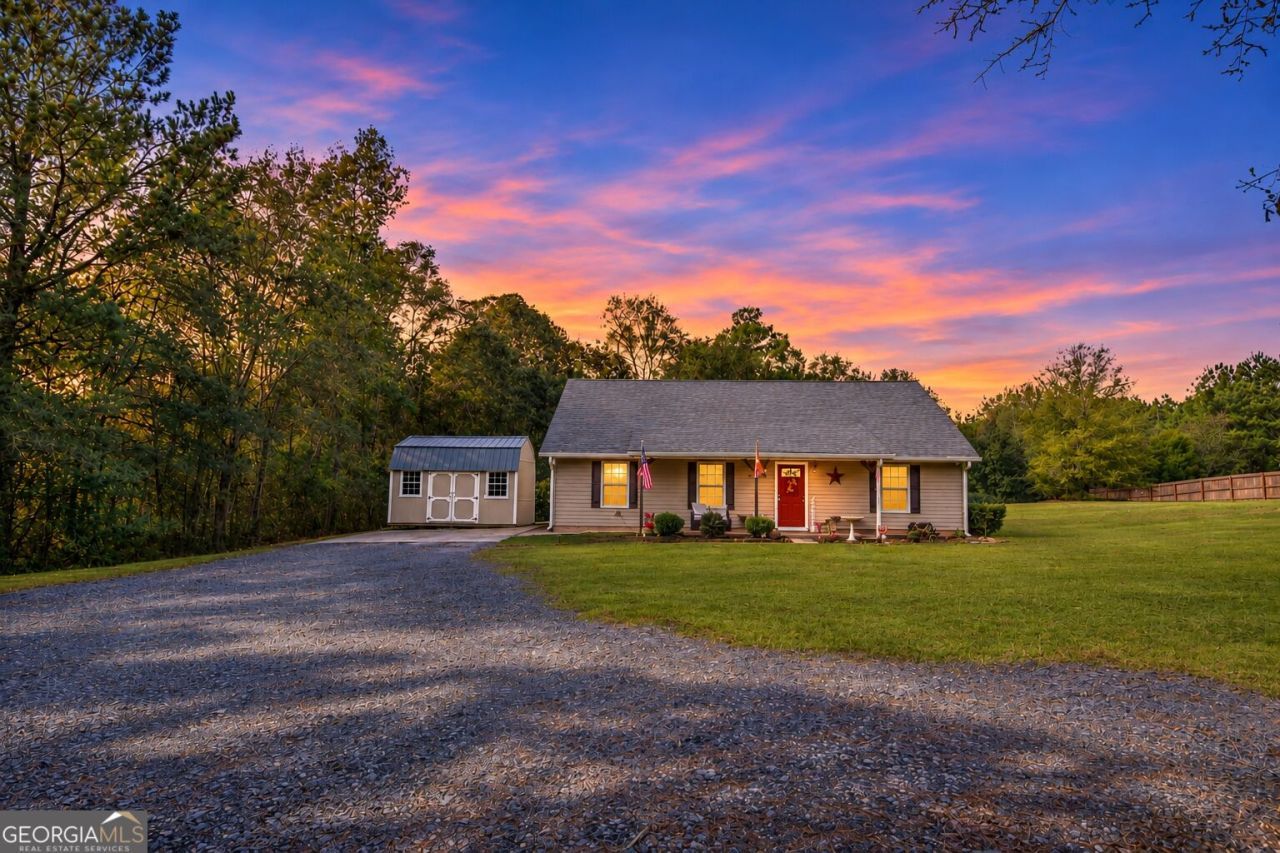
Start your morning on the covered front porch and end the day on the back patio overlooking two private acres. Tucked away in Pike County, this 3-bedroom, 2-bath ranch has a country feel with dining and shopping in downtown Zebulon about 10 minutes away and Pike County schools about 12 minutes away. Inside, the cozy family room is a welcoming spot to unwind or catch up with friends. The kitchen opens to the breakfast area, the split-bedroom layout gives the primary bedroom added privacy, and a dedicated laundry room adds everyday convenience. The roof was replaced in January 2025, and the HVAC system was installed in October 2022. The owners also painted the interior throughout, refreshed the exterior doors with paint, and replaced the microwave, bathroom mirrors, and a bathroom faucet. The driveway was graded, leveled, and resurfaced with asphalt millings. Come walk the property and picture how you'd make those two acres your own, from a backyard garden to evenings spent out on the patio. Schedule your showing today! Property SOLD AS-IS.
Property Features
Property Type: Residential - Single Family
Basement: None
Cooling: Ceiling Fan(s), Central Air
Heating: Central
Home Style: Ranch
Lot Size: 2.00 Acres
Roof Type: Composition
Stories: 1.0
Taxes: $1,682
Year Built: 2003
Feature Descriptions
Additional Rooms: Family Room, Laundry
Appliances: Dishwasher, Electric Water Heater, Microwave, Range, Refrigerator, Stainless Steel Appliance(s)
Exterior: Vinyl Siding
Flooring: Carpet, Laminate, Tile
Interior: Double Vanity, Master On Main Level, Vaulted Ceiling(s)
Kitchen: Breakfast Area, Breakfast Bar, Pantry
Parking Notes: Parking Pad
Sewer: Septic Tank
Topography: Level
Utilities: Cable Available, Electricity Available
Water: Public
Local Schools
High School: Pike
Middle School: Pike
Elementary School: Pike
Listed By / Shown By
Listed By
Agency Name: McLeRoy Realty
Agency Phone: 770-567-3030
Shown By
Agent Name: Jonathan Parker
Agent Phone: (770) 328-6994
Agency Title: Josey Young & Brady Realty, LLC

Estimate Your Payment
Estimated Payment
$ 958.27 per month $723.31 Principal & Interest $140.17 Property Tax $94.79 Homeowner's InsuranceChange Payment Information

Jonathan Parker
Office: (770) 683-1800
Cell: (770) 328-6994
Fax: (770) 683-1801
Voice Mail: (770) 683-1800
Email: jparker@jybrealty.com



Privacy Policy / DMCA Notice / ADA Accessibility


This site is hosted, designed and copyright
© 1994 - 2026 by
Delta Media Group, Inc. -- Patent Pending --
700 Spring Road | MLS# 10891588
This single family home located at 700 Spring Road, Concord, GA 30206 is currently listed for sale with an asking price of $325,000. This property was built in 2003 and has 3 bedrooms and 2 full baths with 1397 sq. ft. Search Concord real estate on jparker.jybrealty.com today.