




BEDS3
BATHS2 full 1 partial
SQUARE FEET2,386
MLS#10885148
STATUSNew
PROPERTY TYPEResidential - Single Family
SUBDIVISIONVickery
Property Description
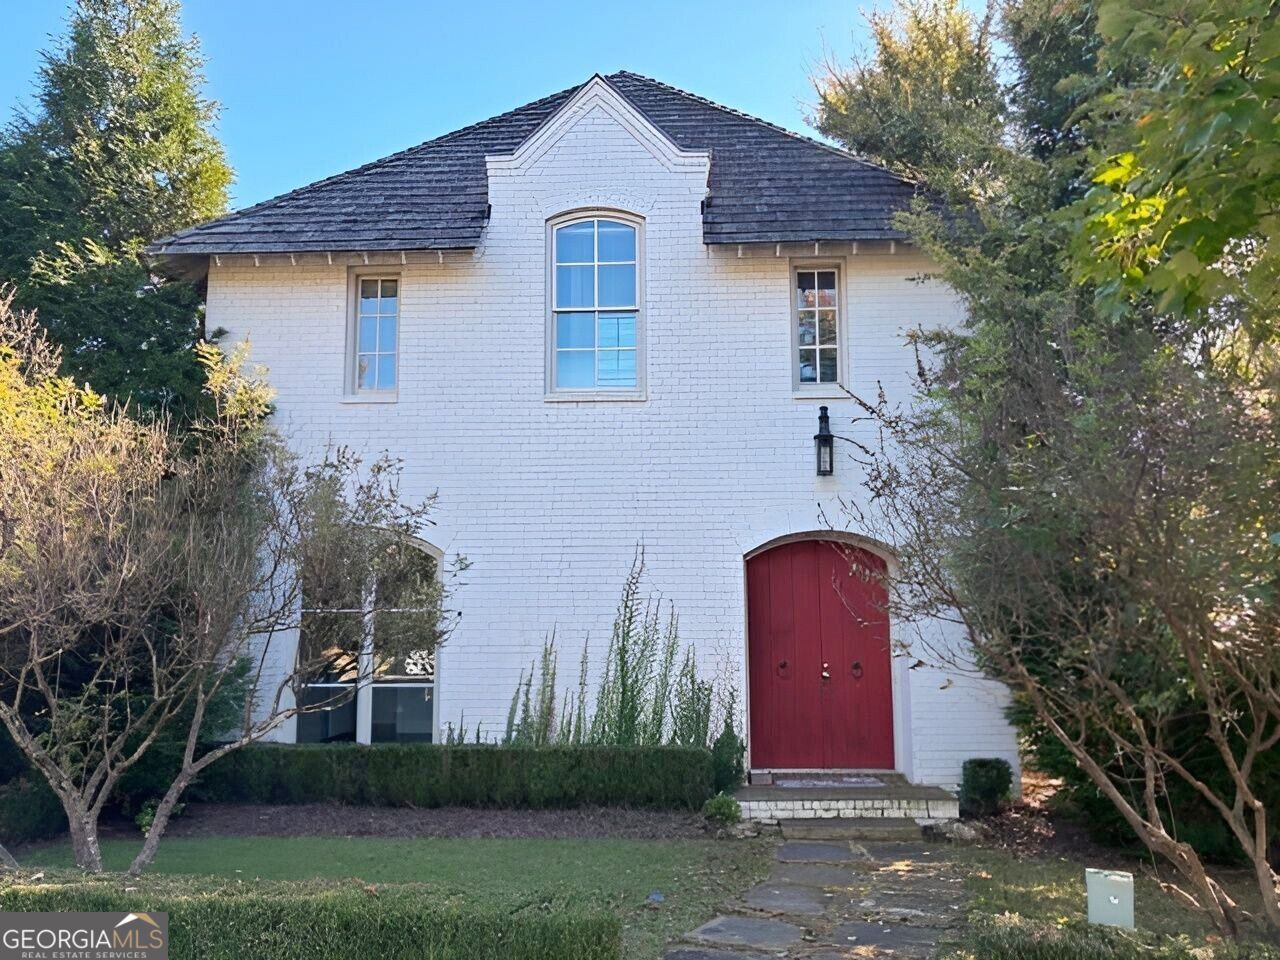
Check out this 3-bedroom, 2.5-bath Hedgewood European cottage in the sought-after Vickery neighborhood! Features 10-ft ceilings, beamed ceilings, and custom built-ins. Chef's kitchen boasts white cabinetry, marble countertops, and high-end stainless steel appliances. Main-level primary suite includes two walk-in closets, double vanities, and marble finishes. Upstairs offers 2 spacious bedrooms plus a loft/office space. Enjoy outdoor living in your private, fully fenced courtyard with a covered patio. Complete with a detached 2-car garage. Walk to neighborhood shops, dining, parks, swim/tennis, and the YMCA! Zoned for top-rated Vickery Creek and West Forsyth schools
Property Features
Property Type: Residential - Single Family
Basement: None
Cooling: Ceiling Fan(s), Central Air
Fenced: Yes
Heating: Forced Air, Natural Gas, Zoned
Home Style: European
Lot Size: 0.15 Acres
Roof Type: Wood
Stories: 2.0
Taxes: $8,440
Year Built: 2012
Feature Descriptions
Additional Rooms: Loft
Amenities: Clubhouse, Park, Playground, Pool, Sidewalks, Street Lights, Tennis Court(s), Near Shopping
Appliances: Dishwasher, Double Oven, Gas Water Heater, Refrigerator
Days on Site: 13
Dining Room: Separate Room
Exterior: Block
Exterior: Garden
Fencing: Back Yard, Fenced
Flooring: Carpet, Hardwood
Foundation: Slab
Interior: Beamed Ceilings, Double Vanity, High Ceilings, Master On Main Level, Separate Shower, Soaking Tub, Walk-In Closet(s)
Kitchen: Breakfast Area, Pantry, Solid Surface Counters
Parking Notes: Garage, Detached, Kitchen Level
Sewer: Public Sewer
Swimming Pool: Yes
Topography: Level
Utilities: Underground Utilities
Water: Public
Local Schools
High School: West Forsyth
Middle School: Vickery Creek
Elementary School: Vickery Creek
Listed By / Shown By
Listed By
Agency Name: Resideum Real Estate
Agency Phone: 678-869-9000
Shown By
Agent Name: Jonathan Parker
Agent Phone: (770) 328-6994
Agency Title: Josey Young & Brady Realty, LLC

Estimate Your Payment
Estimated Payment
$ 2,616.18 per month $1,691.21 Principal & Interest $703.33 Property Tax $221.64 Homeowner's InsuranceChange Payment Information

Jonathan Parker
Office: (770) 683-1800
Cell: (770) 328-6994
Fax: (770) 683-1801
Voice Mail: (770) 683-1800
Email: jparker@jybrealty.com



Privacy Policy / DMCA Notice / ADA Accessibility


This site is hosted, designed and copyright
© 1994 - 2026 by
Delta Media Group, Inc. -- Patent Pending --
7003 Colfax Avenue | MLS# 10885148
This single family home located at 7003 Colfax Avenue, Cumming, GA 30040 is currently listed for sale with an asking price of $759,900. This property was built in 2012 and has 3 bedrooms and 2 full and 1 partial baths with 2386 sq. ft. Colfax Avenue is located in the Vickery subdivision. Search Vickery real estate on jparker.jybrealty.com today.