




BEDS6
BATHS5 full 1 partial
SQUARE FEET5,906
MLS#10890553
STATUSNew
PROPERTY TYPEResidential - Single Family
SUBDIVISIONMarina Bay
Property Description
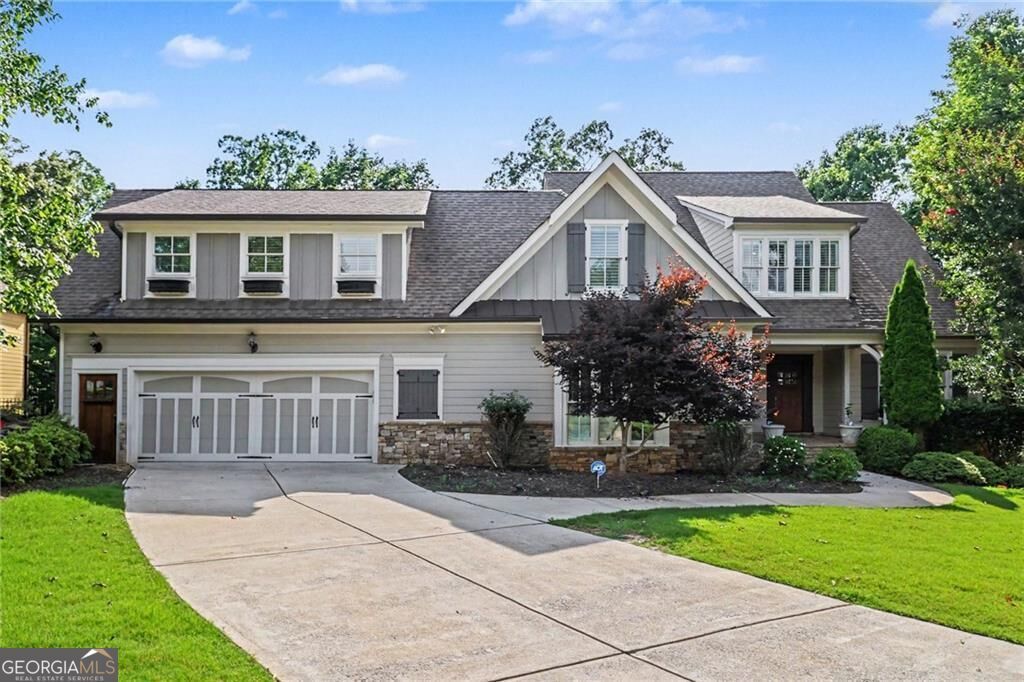
Experience luxury living in the prestigious gated waterfront community of Marina Bay on Lake Lanier with covered boat slip. This exceptional home offers 6 bedrooms, 5.5 baths, three finished levels of beautifully designed living space, and a private in-law/teen apartment above the garage, making it the perfect blend of elegance, comfort, and versatility. From the moment you arrive, you'll appreciate the home's timeless architecture and thoughtful design. The main level is ideal for both everyday living and entertaining, featuring a spacious family room anchored by a fireplace and French doors that open to a covered fireside deck, creating seamless indoor-outdoor living. The gourmet kitchen is the heart of the home, offering a large center island, granite countertops, abundant cabinetry, and a sunny breakfast area, while the separate dining room provides an elegant space for hosting family dinners and special occasions. The primary suite is conveniently located on the main level and serves as a luxurious private retreat, complete with a spa inspired bath featuring dual vanities, a classic clawfoot soaking tub, a beautifully tiled walk-in shower, and generous closet space. Upstairs, a loft with custom built-in bookcases provides the perfect reading nook, home office, or additional living area. Three secondary bedrooms each enjoy direct access to a full bathroom. One of the home's most desirable features is the private apartment above the garage. Complete with its own full kitchen, full bath, soaring vaulted ceilings with exposed beams, and a private deck, this space is ideal for multi-generational living, extended guests, a teen suite, or even a private home office or studio. The fully finished terrace level is designed for entertaining on a grand scale. Enjoy a spacious family room, an oversized bar, game room, guest bedroom, and full bath, all opening to a covered patio featuring a stunning stone fireplaceCoperfect for relaxing or gathering with family and friends throughout the year. The oversized two-car garage also includes dedicated storage space for a golf cart, adding even more convenience for enjoying the community amenities. Life in Marina Bay is truly resort-inspired. Residents enjoy an impressive 14,000-square-foot clubhouse, a state-of-the-art fitness center, a resort-style saltwater pool with a zero-entry design and waterfall, tennis and pickleball courts, beautifully maintained common areas, and a vibrant year-round calendar of community events and social activities. Ideally located just minutes from Gainesville, Dawsonville, Dahlonega, and GA-400, this home offers convenient access to shopping, dining, wineries, outdoor recreation, and everything North Georgia has to offer. This is more than just a homeCoit's an extraordinary lifestyle in one of Lake Lanier's most sought-after waterfront communities.
Property Features
Property Type: Residential - Single Family
Basement: Yes
Basement: Bath Finished, Daylight, Exterior Entry, Finished, Full, Interior Entry
Cooling: Ceiling Fan(s), Central Air
Fenced: Yes
Fireplaces: 3
Garage: 4 car attached
Heating: Central
Home Style: Traditional
Lot Size: 0.47 Acres
Roof Type: Composition
Stories: 2.0
Taxes: $9,282
Year Built: 2012
Feature Descriptions
Additional Rooms: Bonus Room, Family Room, Game Room, Laundry, Loft
Amenities: Clubhouse, Gated, Lake, Marina, Playground, Pool, Sidewalks, Street Lights, Tennis Court(s)
Appliances: Dishwasher, Microwave, Refrigerator
Days on Site: 4
Exterior: Stone
Fencing: Back Yard, Fenced
Fireplace Type: Family Room, Gas Starter, Outside
Flooring: Carpet, Hardwood, Tile
Interior: Bookcases, Double Vanity, Master On Main Level, Vaulted Ceiling(s), Walk-In Closet(s), Wet Bar
Kitchen: Breakfast Area, Kitchen Island, Second Kitchen, Walk-in Pantry
Parking Notes: Garage, Storage, Attached, Kitchen Level, Garage Door Opener
Security Features: Smoke Detector(s)
Sewer: Public Sewer
Swimming Pool: Yes
Utilities: Cable Available, Electricity Available, High Speed Internet, Natural Gas Available, Phone Available, Underground Utilities, Water Available
Vegetation: Wooded
Water: Public
Water: No Dock Or Boathouse
Window Features: Double Pane Windows
Local Schools
High School: Chestatee
Middle School: Chestatee
Elementary School: Sardis
Listed By / Shown By
Listed By
Agency Name: Mark Spain Real Estate
Agency Phone: 770-886-9000
Shown By
Agent Name: Jonathan Parker
Agent Phone: (770) 328-6994
Agency Title: Josey Young & Brady Realty, LLC

Estimate Your Payment
Estimated Payment
$ 3,164.87 per month $2,114.29 Principal & Interest $773.50 Property Tax $277.08 Homeowner's InsuranceChange Payment Information

Jonathan Parker
Office: (770) 683-1800
Cell: (770) 328-6994
Fax: (770) 683-1801
Voice Mail: (770) 683-1800
Email: jparker@jybrealty.com



Privacy Policy / DMCA Notice / ADA Accessibility


This site is hosted, designed and copyright
© 1994 - 2026 by
Delta Media Group, Inc. -- Patent Pending --
7011 Hammock Trail | MLS# 10890553
This single family home located at 7011 Hammock Trail, Gainesville, GA 30506 is currently listed for sale with an asking price of $950,000. This property was built in 2012 and has 6 bedrooms and 5 full and 1 partial baths with 5906 sq. ft. Hammock Trail is located in the Marina Bay subdivision. Search Marina Bay real estate on jparker.jybrealty.com today.