




BEDS4
BATHS3 full
SQUARE FEET1,588
MLS#10889752
STATUSNew
PROPERTY TYPEResidential - Single Family
SUBDIVISIONRiver Spgs
Property Description
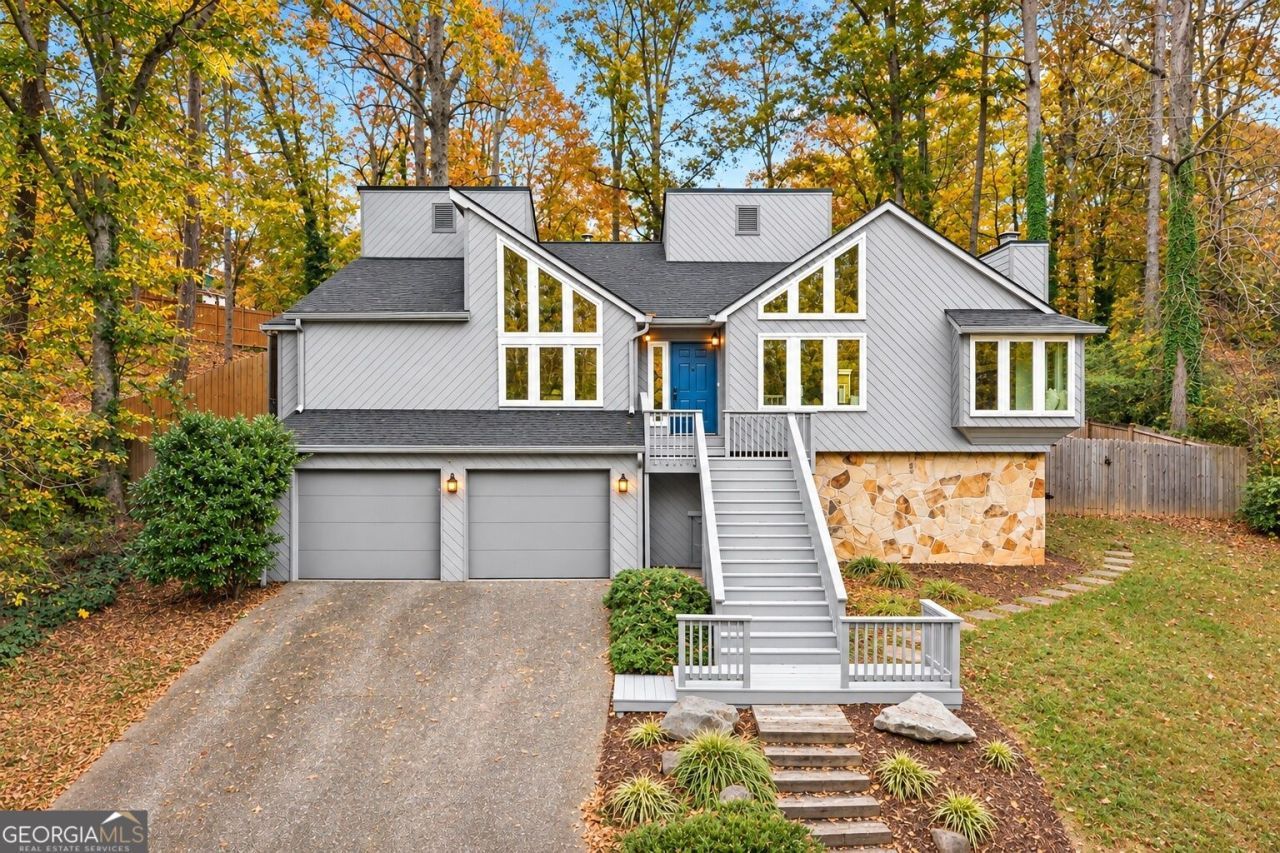
Updated, Versatile, and Full of Natural Light in the Walton High School District! With four bedrooms, three full bathrooms, and an incredibly flexible multi-level floor plan, this East Cobb contemporary offers a refreshing combination of comfort, character, and functionality. Even better, many of the big-ticket improvements have already been completed, including a brand-new HVAC system, brand-new water heater, new windows throughout, and updated kitchen and bathrooms! Soaring vaulted ceilings, interesting architectural angles, and expansive windows create bright, airy living spaces filled with natural light. The inviting family room features a charming window seat, while the updated kitchen opens to a screened porch, extending everyday living outdoors. The finished lower level offers an impressive 1,163 square feet of additional living space, including a fourth bedroom, full bathroom, laundry room with utility sink, and a spacious recreation room complete with a wet bar and wine refrigerator. An additional bonus room, accessible from the garage or via a unique spiral staircase in the family room, provides even more flexibility for a home office, fitness studio, hobby room, or whatever suits your lifestyle. Whether accommodating guests, creating separate spaces for work and play, or simply enjoying room to spread out, this home offers possibilities beyond the typical floor plan. Outside, enjoy a spacious rear deck, screened porch, and fenced backyard, along with a generously sized detached shed ideal for storage or workshop use. Durable HardiePlank siding adds to the home's practical appeal. Located in East Cobb within the sought-after Sope Creek Elementary, Dickerson Middle, and Walton High School attendance zones, this home brings together substantial updates, flexible living spaces, and an excellent location. Big updates. Flexible spaces. Fantastic schools. And a home with personality to spare!
Property Features
Property Type: Residential - Single Family
Basement: Yes
Basement: Bath Finished, Daylight, Finished, Interior Entry
Cooling: Ceiling Fan(s), Central Air, Gas, Zoned
Fenced: Yes
Fireplaces: 1
Garage: 2 car attached
Heating: Central, Forced Air, Natural Gas
Home Style: Contemporary
Lot Size: 0.20 Acres
Roof Type: Composition
Taxes: $6,217
Year Built: 1979
Feature Descriptions
Additional Rooms: Bonus Room, Family Room, Foyer, Laundry
Amenities: Near Shopping
Appliances: Dishwasher, Gas Water Heater, Microwave
Days on Site: 5
Exterior: Wood Siding
Fencing: Back Yard, Fenced
Fireplace Type: Family Room, Gas Starter
Flooring: Carpet, Tile
Interior: High Ceilings, Vaulted Ceiling(s), Walk-In Closet(s), Wet Bar
Kitchen: Breakfast Area, Breakfast Bar, Pantry
Parking Notes: Garage, Attached, Garage Door Opener
Security Features: Smoke Detector(s)
Sewer: Public Sewer
Structures: Shed(s), Workshop
Topography: Sloped
Utilities: Cable Available, Electricity Available, Natural Gas Available, Sewer Available, Underground Utilities, Water Available
Water: Public
Window Features: Bay Window(s), Double Pane Windows
Local Schools
High School: Walton
Middle School: Dickerson
Elementary School: Sope Creek
Listed By / Shown By
Listed By
Agency Name: Compass
Agency Phone: 404-668-6621
Shown By
Agent Name: Jonathan Parker
Agent Phone: (770) 328-6994
Agency Title: Josey Young & Brady Realty, LLC

Estimate Your Payment
Estimated Payment
$ 2,217.22 per month $1,502.26 Principal & Interest $518.08 Property Tax $196.88 Homeowner's InsuranceChange Payment Information

Jonathan Parker
Office: (770) 683-1800
Cell: (770) 328-6994
Fax: (770) 683-1801
Voice Mail: (770) 683-1800
Email: jparker@jybrealty.com



Privacy Policy / DMCA Notice / ADA Accessibility


This site is hosted, designed and copyright
© 1994 - 2026 by
Delta Media Group, Inc. -- Patent Pending --
712 Bayliss Drive | MLS# 10889752
This single family home located at 712 Bayliss Drive, Marietta, GA 30068 is currently listed for sale with an asking price of $675,000. This property was built in 1979 and has 4 bedrooms and 3 full baths with 1588 sq. ft. Bayliss Drive is located in the River Spgs subdivision. Search River Spgs real estate on jparker.jybrealty.com today.