


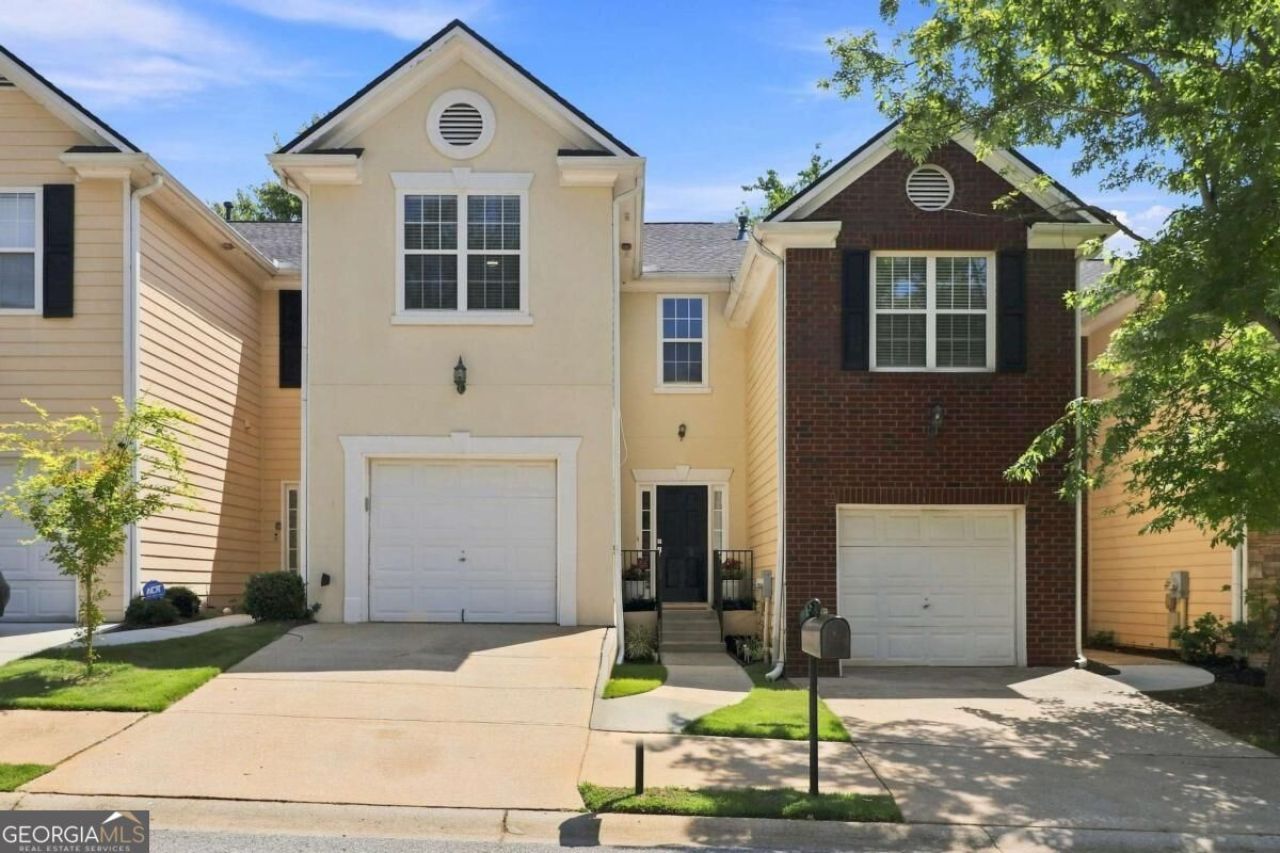


BEDS3
BATHS2 full 1 partial
SQUARE FEET1,418
MLS#10890566
STATUSNew
PROPERTY TYPERental - Townhouse
SUBDIVISIONBiltmore Parc
Property Description
This move-in-ready 3-bedroom, 2.5-bath townhome offers the space you want, low-maintenance living, and an approachable price point. Fresh interior paint and updated lighting give the home a clean, modern feel, while the open living and dining area offers plenty of flexibility for entertaining, working from home, or simply kicking back. Upstairs, the spacious owner's suite creates a comfortable retreat, while a new water heater and fire suppression system add peace of mind. HOA-maintained exterior features mean less time spent on upkeep and more time enjoying where you live. The Master Association, Lakes at Stonebridge, offers community amenities including a pool, tennis courts, playground, clubhouse, and scenic lake. Convenient to shopping, dining, and everyday essentials. This townhouse is also listed for sale.
Property Features
Property Type: Rental - Townhouse
Basement: None
Cooling: Ceiling Fan(s), Central Air, Electric
Fireplaces: 1
Garage: 2 car attached
Heating: Electric, Forced Air
Home Style: Traditional
Lot Size: 0.05 Acres
Roof Type: Composition
Stories: 2.0
Taxes: $0
Year Built: 2000
Feature Descriptions
Additional Rooms: Den, Laundry, Other
Amenities: Lake, Pool, Sidewalks, Tennis Court(s), Near Public Transport, Walk To Schools
Appliances: Dishwasher, Dryer, Range, Refrigerator, Washer
Days on Site: 4
Dining Room: Dining Rm/Living Rm Combo
Exterior: Stucco, Vinyl Siding
Fireplace Type: Family Room
Flooring: Carpet, Vinyl
Foundation: Slab
Interior: Double Vanity, Walk-In Closet(s)
Kitchen: Breakfast Bar, Breakfast Room, Pantry
Parking Notes: Garage, Attached, Parking Pad, Kitchen Level
Pool Features: In Ground
Security Features: Carbon Monoxide Detector(s), Fire Sprinkler System, Smoke Detector(s)
Sewer: Public Sewer
Swimming Pool: Yes
Topography: Level, Open Lot
Utilities: Cable Available, Electricity Available, Natural Gas Available, Sewer Available, Underground Utilities, Water Available
Vegetation: Grassed
Water: Public
Water: No Dock Or Boathouse
Window Features: Double Pane Windows
Local Schools
High School: Stephenson
Middle School: Stephenson
Elementary School: Princeton
Listed By / Shown By
Listed By
Agency Name: Bolst
Agency Phone: 404-482-2293
Shown By
Agent Name: Jonathan Parker
Agent Phone: (770) 328-6994
Agency Title: Josey Young & Brady Realty, LLC


Jonathan Parker
Office: (770) 683-1800
Cell: (770) 328-6994
Fax: (770) 683-1801
Voice Mail: (770) 683-1800
Email: jparker@jybrealty.com



Privacy Policy / DMCA Notice / ADA Accessibility


This site is hosted, designed and copyright
© 1994 - 2026 by
Delta Media Group, Inc. -- Patent Pending --
7131 Biltmore Way | MLS# 10890566
This property located at 7131 Biltmore Way, Lithonia, GA 30058 is currently listed for rent with an asking price of $1,800 / Monthly. Search Lithonia real estate on jparker.jybrealty.com today.