




BEDS4
BATHS3 full 1 partial
SQUARE FEET4,198
MLS#10892128
STATUSNew
PROPERTY TYPEResidential - Single Family
SUBDIVISIONMadison
Property Description
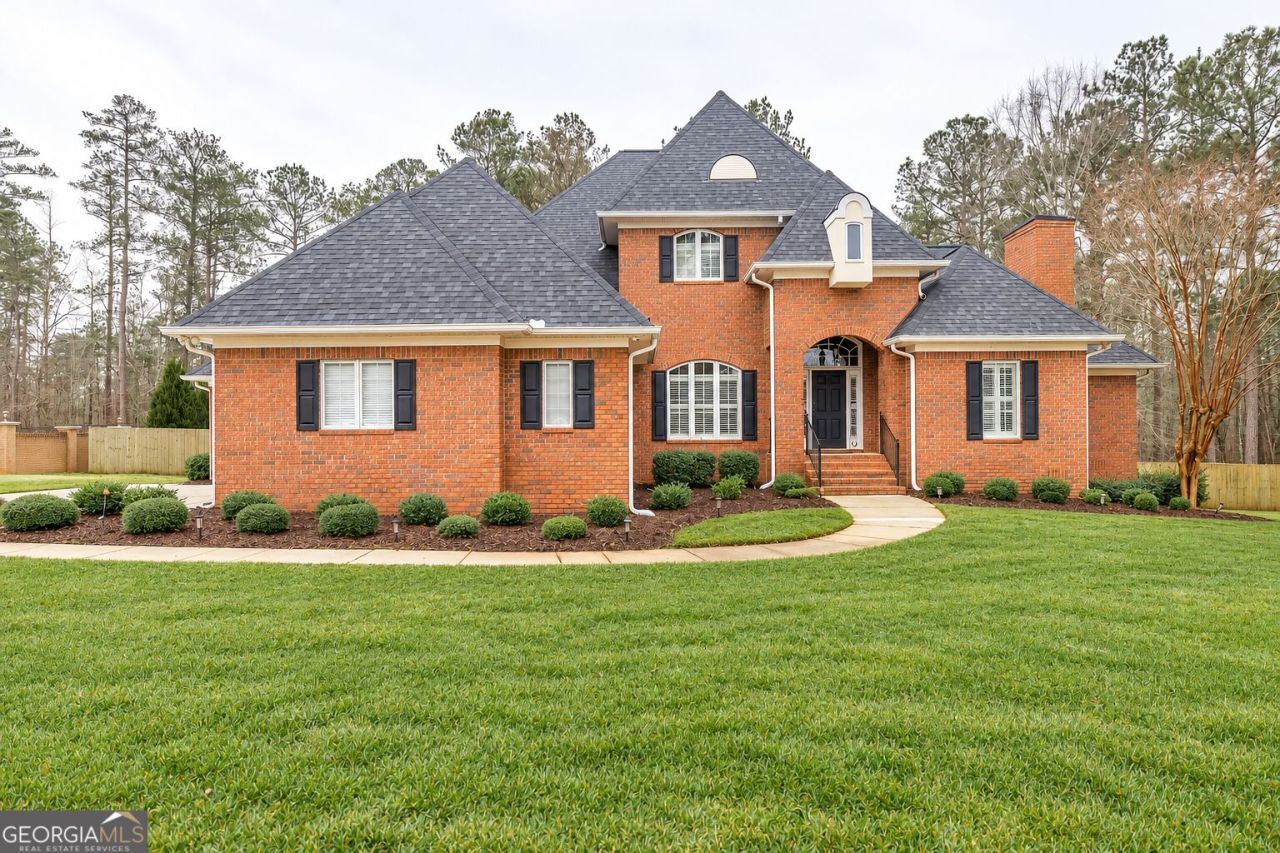
LUXURY LIVING IN PRESTIGIOUS NORTH MACON! Experience elegance and modern luxury in this beautifully renovated, all-brick residence located in one of North Macon's prestigious neighborhoods! Offering 4 bedrooms, 4 bathrooms, and 4,198 square feet of thoughtfully designed living space, this exceptional property combines timeless architecture with sophisticated contemporary finishes. Step inside to a dramatic, high-ceiling foyer and beautifully renovated interiors featuring spacious living and entertaining areas. The luxurious primary suite boasts a state-of-the-art, spa-inspired bathroom and a unique private balcony, creating an elegant personal retreat. Featuring two primary suites on the main level, this thoughtfully designed floor plan provides flexibility for multigenerational living or accommodating guests. Enjoy outdoor living with a screened-in covered patio overlooking a spacious, fully fenced backyard, ideal for relaxation and entertaining. Recent major improvements include a new roof, all three new HVAC systems, and an encapsulated crawl space, offering added comfort and peace of mind.
Property Features
Property Type: Residential - Single Family
Basement: None
Cooling: Central Air
Fireplaces: 3
Garage: 3 car attached
Heating: Central
Home Style: Traditional
Lot Size: 0.80 Acres
Roof Type: Composition
Stories: 2.0
Taxes: $5,537
Year Built: 2005
Feature Descriptions
Amenities: Lake, Street Lights
Appliances: Cooktop, Dishwasher, Double Oven, Refrigerator
Exterior: Brick
Flooring: Carpet, Hardwood, Tile
Foundation: Slab
Interior: Master On Main Level
Parking Notes: Garage, Attached
Sewer: Public Sewer
Topography: Level, Private
Utilities: Cable Available, Electricity Available, Natural Gas Available, Sewer Available, Water Available
Water: Public
Local Schools
High School: Howard
Middle School: Robert E Howard
Elementary School: Carter
Listed By / Shown By
Listed By
Agency Name: Trelora Realty, Inc.
Agency Phone: 404-383-0700
Shown By
Agent Name: Jonathan Parker
Agent Phone: (770) 328-6994
Agency Title: Josey Young & Brady Realty, LLC

Estimate Your Payment
Estimated Payment
$ 2,248.65 per month $1,580.15 Principal & Interest $461.42 Property Tax $207.08 Homeowner's InsuranceChange Payment Information

Jonathan Parker
Office: (770) 683-1800
Cell: (770) 328-6994
Fax: (770) 683-1801
Voice Mail: (770) 683-1800
Email: jparker@jybrealty.com



Privacy Policy / DMCA Notice / ADA Accessibility


This site is hosted, designed and copyright
© 1994 - 2026 by
Delta Media Group, Inc. -- Patent Pending --
720 Latrobe Way | MLS# 10892128
This single family home located at 720 Latrobe Way, Macon, GA 31220 is currently listed for sale with an asking price of $710,000. This property was built in 2005 and has 4 bedrooms and 3 full and 1 partial baths with 4198 sq. ft. Latrobe Way is located in the Madison subdivision. Search Madison real estate on jparker.jybrealty.com today.