




BEDS5
BATHS4 full
SQUARE FEET3,305
MLS#10872347
STATUSActive
PROPERTY TYPEResidential - Single Family
SUBDIVISIONHERON BAY
Property Description
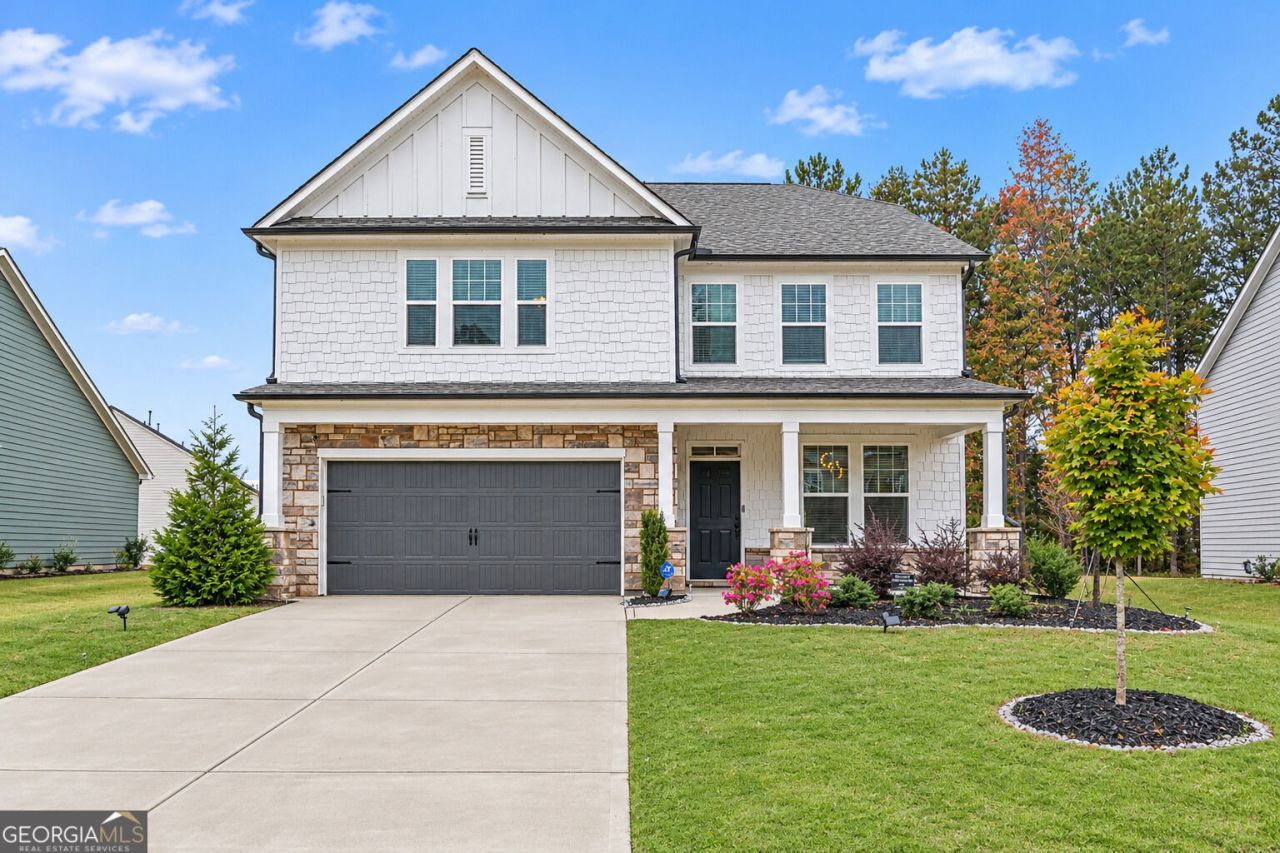
Welcome to this spacious and beautifully designed 5-bedroom, 4-bathroom home in the desirable Heron Bay community of Locust Grove! With its generous living space, this home features an inviting open-concept floor plan designed for comfortable living and effortless entertaining. The kitchen boasts a generous island, abundant cabinet and countertop space, and a pantry, flowing seamlessly into the main living area. A main-level guest bedroom with a full bathroom provides added flexibility for guests or a home office. Upstairs, enjoy a spacious primary suite featuring a large walk-in closet, double vanity, separate shower, and soaking tub, along with additional bedrooms and convenient upper-level laundry. Complete with a two-car garage and a thoughtfully designed layout, this home offers room to grow and space to gather. Enjoy the lifestyle offered by Heron Bay, with community amenities that include a clubhouse, golf, lake, fitness center, swimming pool, tennis courts, parks, and playgrounds. Conveniently located near shopping, dining, and major roadways, this home offers a wonderful combination of space, comfort, and community living. Schedule your showing today!
Property Features
Property Type: Residential - Single Family
Basement: None
Cooling: Central Air, Ceiling Fan(s)
Fireplaces: 1
Heating: Central
Home Style: Traditional
Lot Size: 0.31 Acres
Roof Type: Composition
Stories: 2.0
Taxes: $6,051
Year Built: 2023
Feature Descriptions
Additional Rooms: Family Room
Amenities: Pool, Tennis Court(s)
Appliances: Stainless Steel Appliance(s)
Days on Site: 12
Flooring: Hardwood, Carpet
Foundation: Slab
Interior: Double Vanity
Parking Notes: Garage
Sewer: Public Sewer
Swimming Pool: Yes
Water: Public
Local Schools
High School: Luella
Middle School: Luella
Elementary School: Luella
Listed By / Shown By
Listed By
Agency Name: Mark Spain Real Estate
Agency Phone: 770-886-9000
Shown By
Agent Name: Jonathan Parker
Agent Phone: (770) 328-6994
Agency Title: Josey Young & Brady Realty, LLC

Estimate Your Payment
Estimated Payment
$ 1,699.94 per month $1,057.14 Principal & Interest $504.25 Property Tax $138.54 Homeowner's InsuranceChange Payment Information

Jonathan Parker
Office: (770) 683-1800
Cell: (770) 328-6994
Fax: (770) 683-1801
Voice Mail: (770) 683-1800
Email: jparker@jybrealty.com



Privacy Policy / DMCA Notice / ADA Accessibility


This site is hosted, designed and copyright
© 1994 - 2026 by
Delta Media Group, Inc. -- Patent Pending --
7281 Eton Lane | MLS# 10872347
This single family home located at 7281 Eton Lane, Locust Grove, GA 30248 is currently listed for sale with an asking price of $475,000. This property was built in 2023 and has 5 bedrooms and 4 full baths with 3305 sq. ft. Eton Lane is located in the HERON BAY subdivision. Search HERON BAY real estate on jparker.jybrealty.com today.