




BEDS6
BATHS4 full 1 partial
SQUARE FEET4,058
MLS#10841602
STATUSUnder Contract
PROPERTY TYPEResidential - Single Family
SUBDIVISIONTuxford
Property Description
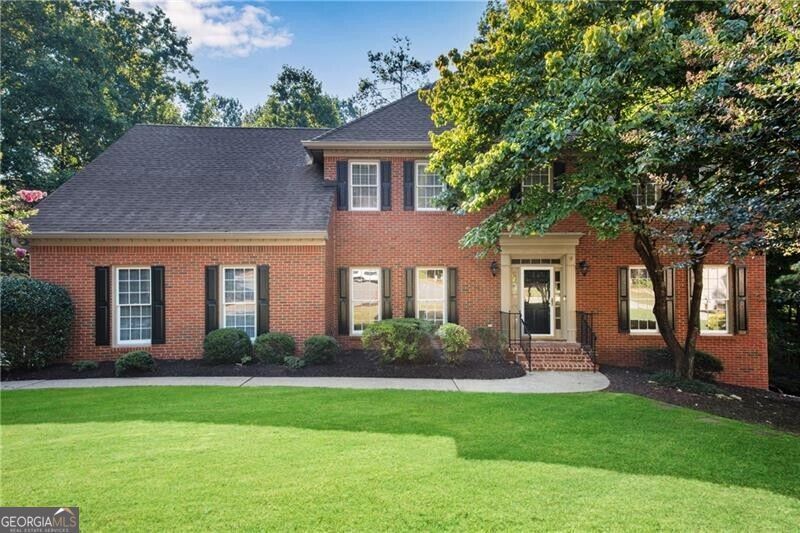
The privacy you have been looking for - ALL Brick traditional on 1.67 +/- acre wooded cul-de-sac lot! Over $37k renovation just completed making this home MOVE-IN Ready for you with fresh neutral paint through-out, beautifully refinished hardwood floor in light stain and luxury vinyl upstairs and in terrace level. NO CARPET! Foyer is flanked by Formal Dining and Living Room or Study. The paneled family room features a masonry wood burning fireplace and French doors to the spacious rear deck. Eat-in kitchen offers double ovens, gas cooking and beautiful radius windows over the sink! Laundry room w/cabinets. Primary suite w/tray ceiling, jetted tub, separate shower and walk-in closet. Two secondary bedrooms share a Jack & Jill bath. Other two upstairs secondary bedrooms share a hall bath. The finished terrace level offers a HUGE rec room, full bath, 6th bedroom and workshop area w/access to backyard. Tuxford subdivision offers clubhouse, swim, 6 lighted tennis courts and playground area.
Property Features
Property Type: Residential - Single Family
Basement: Yes
Basement: Bath Finished, Concrete, Daylight, Exterior Entry, Finished, Full, Interior Entry
Cooling: Ceiling Fan(s), Central Air, Electric, Zoned
Fireplaces: 2
Heating: Central, Forced Air, Natural Gas, Zoned
Home Style: Brick 4 Side, Traditional
Lot Size: 1.68 Acres
Roof Type: Composition
Stories: 2.0
Taxes: $8,386
Year Built: 1991
Feature Descriptions
Additional Rooms: Foyer, Game Room, Great Room
Amenities: Clubhouse, Playground, Pool, Street Lights, Tennis Court(s)
Appliances: Dishwasher, Disposal, Double Oven, Gas Water Heater, Refrigerator
Days on Site: 70
Dining Room: Separate Room
Fireplace Type: Basement, Gas Starter, Masonry
Flooring: Hardwood
Interior: Separate Shower, Tray Ceiling(s), Walk-In Closet(s)
Kitchen: Breakfast Bar, Breakfast Room, Pantry
Parking Notes: Garage, Attached, Kitchen Level, Garage Door Opener
Security Features: Smoke Detector(s)
Sewer: Public Sewer
Swimming Pool: Yes
Topography: Cul-De-Sac, Private
Utilities: Cable Available, Electricity Available, High Speed Internet, Natural Gas Available, Phone Available, Sewer Available, Underground Utilities, Water Available
Vegetation: Wooded
Water: Public
Local Schools
High School: Chattahoochee
Middle School: Taylor Road
Elementary School: Ocee
Listed By / Shown By
Listed By
Agency Name: REMAX Around Atlanta
Agency Phone: 678-730-7200
Shown By
Agent Name: Jonathan Parker
Agent Phone: (770) 328-6994
Agency Title: Josey Young & Brady Realty, LLC

Estimate Your Payment
Estimated Payment
$ 2,687.20 per month $1,757.97 Principal & Interest $698.83 Property Tax $230.39 Homeowner's InsuranceChange Payment Information

Jonathan Parker
Office: (770) 683-1800
Cell: (770) 328-6994
Fax: (770) 683-1801
Voice Mail: (770) 683-1800
Email: jparker@jybrealty.com



Privacy Policy / DMCA Notice / ADA Accessibility


This site is hosted, designed and copyright
© 1994 - 2026 by
Delta Media Group, Inc. -- Patent Pending --
750 Arkwith Way | MLS# 10841602
This single family home located at 750 Arkwith Way, Alpharetta, GA 30022 is currently listed for sale with an asking price of $789,900. This property was built in 1991 and has 6 bedrooms and 4 full and 1 partial baths with 4058 sq. ft. Arkwith Way is located in the Tuxford subdivision. Search Tuxford real estate on jparker.jybrealty.com today.