




BEDS3
BATHS2 full 1 partial
SQUARE FEET1,684
MLS#10891139
STATUSNew
PROPERTY TYPEResidential - Townhouse
SUBDIVISIONRENASSANCE @ SOUTH PARK
Property Description
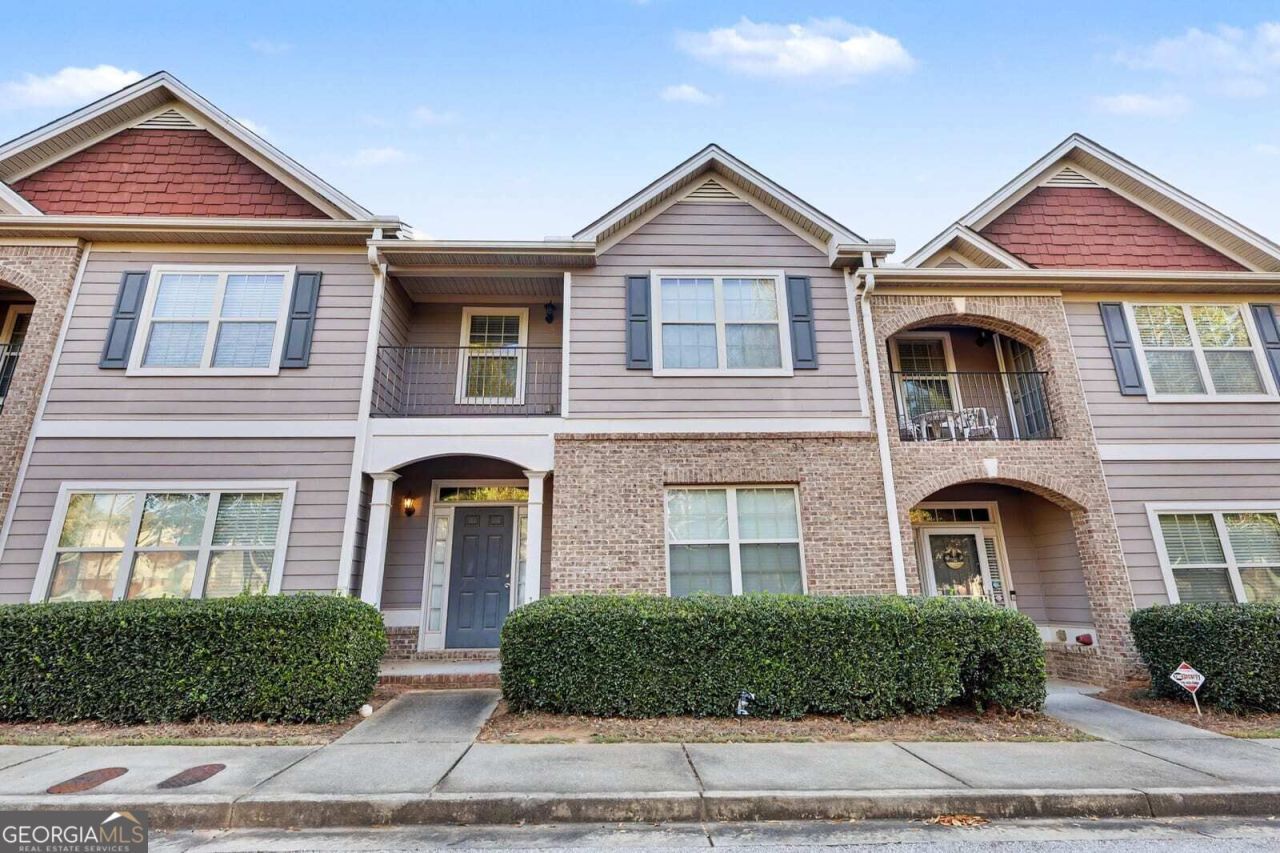
Welcome to 7682 Cabrini Place, Fairburn, GA! Discover the possibilities with this 3-bedroom, 2.5-bath townhome offering the perfect opportunity to bring your own style and vision to life! One of the home's notable features is a **roof replaced approximately three years ago**, along with an HVAC system serviced in 2025. Step inside and imagine the possibilities! With three bedrooms and two-and-a-half baths, there's room to create comfortable living spaces, a relaxing retreat, a home office, or a welcoming place to gather with family and friends. Add your favorite colors, decorative touches, and personal design selections to make this home reflect your unique taste. Whether you're a first-time homebuyer, an investor, or someone looking for an opportunity to create a space of your own, this Fairburn townhome is full of potential. Bring your imagination and discover how you can make 7682 Cabrini Place your next place to call home! Some photos have been virtually staged.
Property Features
Property Type: Residential - Townhouse
Basement: None
Cooling: Central Air, Electric
Garage: 2 car attached
Heating: Central, Forced Air
Home Style: Traditional
Lot Size: 0.02 Acres
Roof Type: Composition
Stories: 2.0
Taxes: $2,868
Year Built: 2010
Feature Descriptions
Additional Rooms: Great Room
Appliances: Electric Water Heater
Days on Site: 1
Exterior: Wood Siding, Brick, Other
Flooring: Vinyl, Tile
Interior: Double Vanity
Parking Notes: Garage, Attached, Parking Pad, Garage Door Opener
Sewer: Public Sewer
Topography: Level
Utilities: Cable Available, Electricity Available
Water: Public
Local Schools
High School: Creekside
Middle School: Bear Creek
Elementary School: Other
Listed By / Shown By
Listed By
Agency Name: Mark Spain Real Estate
Agency Phone: 770-886-9000
Shown By
Agent Name: Jonathan Parker
Agent Phone: (770) 328-6994
Agency Title: Josey Young & Brady Realty, LLC

Estimate Your Payment
Estimated Payment
$ 843.14 per month $534.14 Principal & Interest $239.00 Property Tax $70.00 Homeowner's InsuranceChange Payment Information

Jonathan Parker
Office: (770) 683-1800
Cell: (770) 328-6994
Fax: (770) 683-1801
Voice Mail: (770) 683-1800
Email: jparker@jybrealty.com



Privacy Policy / DMCA Notice / ADA Accessibility


This site is hosted, designed and copyright
© 1994 - 2026 by
Delta Media Group, Inc. -- Patent Pending --
7682 Cabrini Place | MLS# 10891139
This townhouse located at 7682 Cabrini Place, Fairburn, GA 30213 is currently listed for sale with an asking price of $240,000. This property was built in 2010 and has 3 bedrooms and 2 full and 1 partial baths with 1684 sq. ft. Cabrini Place is located in the RENASSANCE @ SOUTH PARK subdivision. Search RENASSANCE @ SOUTH PARK real estate on jparker.jybrealty.com today.