




BEDS4
BATHS3 full
SQUARE FEET3,469
MLS#10886605
STATUSUnder Contract
PROPERTY TYPEResidential - Single Family
SUBDIVISIONTaylor Ridge EST
Property Description
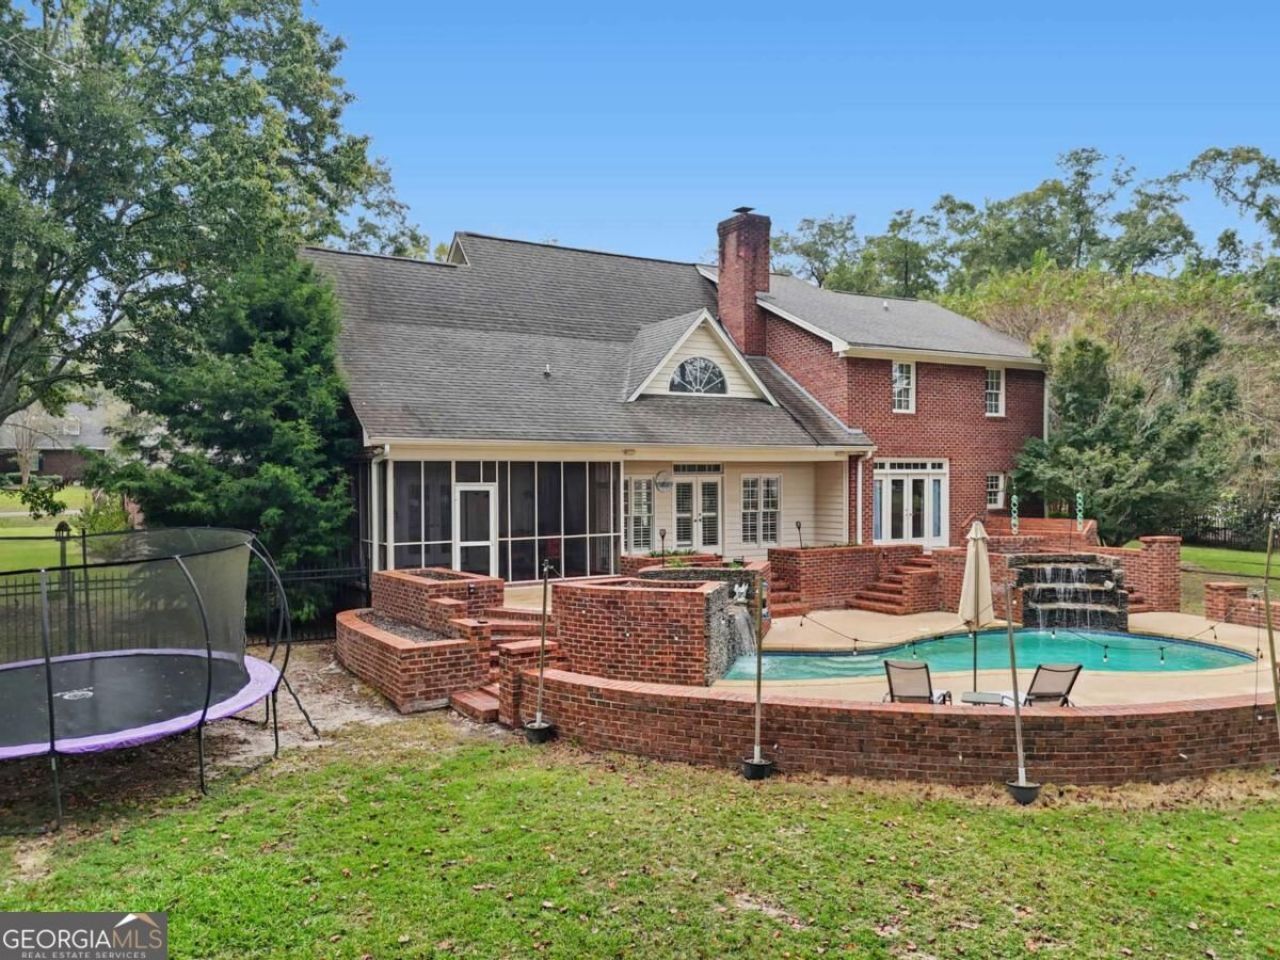
Traditional brick home located West of town at Taylor Ridge Subdivision. As you enter the foyer it opens up to the formal dining room with judges panel and pine wood floors. The family room with vaulted ceilings & stone fireplace with access to back patio. Kitchen with stained cabinets, brick archway at cooking area, island, breakfast area with coffee station and access to screened porch. Master suite with tiled shower, soaker tub, double sinks, walk-in closet, & access to private patio area. Upstairs has three bedrooms, bonus/office area with shared hall bath. The backyard is a private oasis with gunite pool, smaller kids splashing area, two waterfalls, & lots of patio space to entertain guest. Walkup attic over double garage. Extra parking pad, circular drive, fenced yard, & more. A must see!
Property Features
Property Type: Residential - Single Family
Basement: Crawl Space
Cooling: Ceiling Fan(s), Central Air, Electric
Fireplaces: 1
Heating: Central, Electric, Natural Gas
Home Style: Brick 4 Side, Traditional
Lot Size: 1.31 Acres
Stories: 2.0
Taxes: $4,551
Year Built: 1997
Feature Descriptions
Additional Rooms: Bonus Room
Appliances: Cooktop, Dishwasher, Electric Water Heater, Ice Maker, Microwave, Refrigerator, Stainless Steel Appliance(s)
Days on Site: 11
Dining Room: Separate Room
Exterior: Brick, Concrete
Exterior: Sprinkler System
Fencing: Chain Link
Fireplace Type: Family Room, Gas Log
Flooring: Carpet, Hardwood, Other, Tile
Foundation: Pillar/Post/Pier
Interior: Bookcases, Double Vanity, High Ceilings, Master On Main Level, Rear Stairs, Separate Shower, Soaking Tub, Tile Bath, Vaulted Ceiling(s), Walk-In Closet(s), Wet Bar
Kitchen: Breakfast Area, Country Kitchen, Kitchen Island, Solid Surface Counters
Parking Notes: Garage, Garage Door Opener
Pool Features: In Ground
Security: yes
Security Features: Security System, Smoke Detector(s)
Sewer: Public Sewer
Structures: Garage(s)
Swimming Pool: Yes
Topography: None
Utilities: Cable Available, Electricity Available, High Speed Internet, Natural Gas Available, Propane, Sewer Available, Sewer Connected, Underground Utilities, Water Available
Water: Public
Local Schools
High School: Tift
Middle School: Eighth Street
Elementary School: Wilson
Listed By / Shown By
Listed By
Agency Name: Keller Williams Georgia Communities
Agency Phone: 833-833-1145
Shown By
Agent Name: Jonathan Parker
Agent Phone: (770) 328-6994
Agency Title: Josey Young & Brady Realty, LLC

Estimate Your Payment
Estimated Payment
$ 1,607.66 per month $1,086.08 Principal & Interest $379.25 Property Tax $142.33 Homeowner's InsuranceChange Payment Information

Jonathan Parker
Office: (770) 683-1800
Cell: (770) 328-6994
Fax: (770) 683-1801
Voice Mail: (770) 683-1800
Email: jparker@jybrealty.com



Privacy Policy / DMCA Notice / ADA Accessibility


This site is hosted, designed and copyright
© 1994 - 2026 by
Delta Media Group, Inc. -- Patent Pending --
77 Edgewater Drive, Unit 13 | MLS# 10886605
This single family home located at 77 Edgewater Drive, Unit 13, Tifton, GA 31793 is currently listed for sale with an asking price of $488,000. This property was built in 1997 and has 4 bedrooms and 3 full baths with 3469 sq. ft. Edgewater Drive, Unit 13 is located in the Taylor Ridge EST subdivision. Search Taylor Ridge EST real estate on jparker.jybrealty.com today.