




BEDS3
BATHS2 full
SQUARE FEET1,704
MLS#10889693
STATUSNew
PROPERTY TYPEResidential - Single Family
Property Description
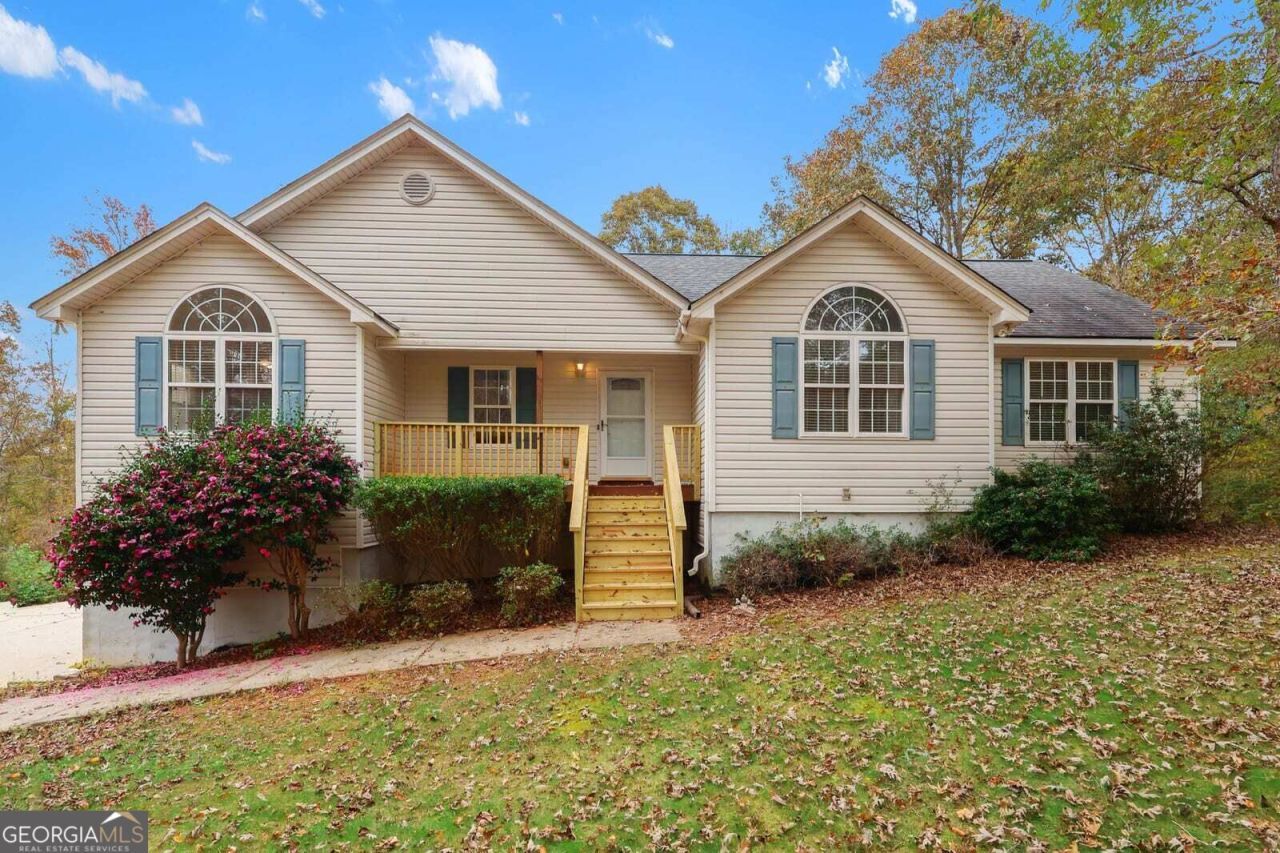
Enjoy the perfect blend of comfort, space, and privacy in this beautifully updated 3-bedroom, 2-bath home situated on 6.12 wooded acres! The open living area includes vaulted ceilings, a cozy fireplace, hardwood flooring, and abundant natural light. The renovated kitchen is thoughtfully designed with granite countertops, tile flooring, and stainless appliances that are approximately one year old. The spacious primary suite has tray ceilings, a walk-in closet and a beautiful new ensuite bathroom. You will find quartz counters, a double vanity, an extra-large shower and new cabinets. The unfinished basement offers room for future projects, and the seller is leaving drywall and extra flooring that matches the upstairs. Outside, enjoy a fenced backyard, a newer shed on a concrete foundation, and a separate carport with space for a boat or trailer. Come and see all this home has to offer! Some photos have been virtually staged.
Property Features
Property Type: Residential - Single Family
Basement: Yes
Basement: Bath/Stubbed, Exterior Entry, Daylight, Unfinished
Cooling: Central Air, Electric
Fireplaces: 1
Garage: 2 car attached
Heating: Central, Forced Air
Home Style: Traditional
Lot Size: 6.12 Acres
Roof Type: Composition
Stories: 1.0
Taxes: $3,535
Year Built: 2002
Feature Descriptions
Additional Rooms: Family Room
Appliances: Dishwasher, Electric Water Heater, Microwave
Days on Site: 5
Exterior: Vinyl Siding
Fencing: Back Yard, Chain Link
Flooring: Hardwood, Tile, Laminate
Foundation: Block
Interior: Other, Double Vanity, Master On Main Level, Tray Ceiling(s), Vaulted Ceiling(s), Walk-In Closet(s)
Parking Notes: Garage, Carport, Attached, Parking Pad
Sewer: Septic Tank
Utilities: Cable Available, Electricity Available, Water Available
Water: Well
Local Schools
High School: Other
Middle School: Other
Elementary School: Washington Park
Listed By / Shown By
Listed By
Agency Name: Mark Spain Real Estate
Agency Phone: 770-886-9000
Shown By
Agent Name: Jonathan Parker
Agent Phone: (770) 328-6994
Agency Title: Josey Young & Brady Realty, LLC

Estimate Your Payment
Estimated Payment
$ 1,276.30 per month $867.97 Principal & Interest $294.58 Property Tax $113.75 Homeowner's InsuranceChange Payment Information

Jonathan Parker
Office: (770) 683-1800
Cell: (770) 328-6994
Fax: (770) 683-1801
Voice Mail: (770) 683-1800
Email: jparker@jybrealty.com



Privacy Policy / DMCA Notice / ADA Accessibility


This site is hosted, designed and copyright
© 1994 - 2026 by
Delta Media Group, Inc. -- Patent Pending --
7780 Georgia 212 | MLS# 10889693
This single family home located at 7780 Georgia 212, Monticello, GA 31064 is currently listed for sale with an asking price of $390,000. This property was built in 2002 and has 3 bedrooms and 2 full baths with 1704 sq. ft. Search Monticello real estate on jparker.jybrealty.com today.