




BEDS4
BATHS3 full
SQUARE FEET2,002
MLS#10846755
STATUSNew
PROPERTY TYPEResidential - Single Family
SUBDIVISIONBirch Walk
Property Description
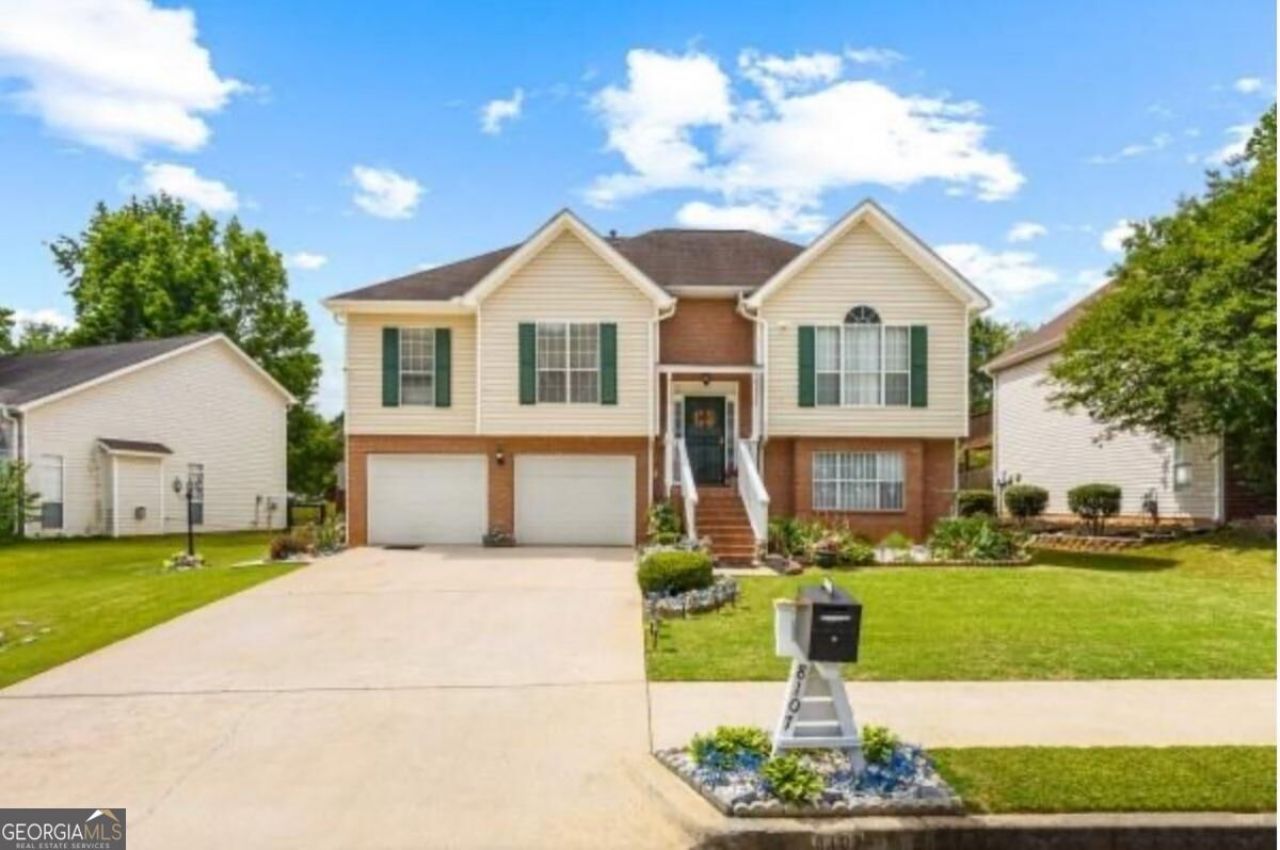
Space and storage where it counts. The main level offers a full bedroom and bath alongside a comfortable living room/den - a floor plan that lends itself to multigenerational living, extended guests, or a private home office. Upstairs holds three bedrooms, including the owner's suite, and two more baths. The home has been well maintained and carries a new water heater. Out back, a private wood-fenced yard with a gazebo and storage shed offers room to entertain and plenty of storage, all set on a quiet street. Sold as-is and priced for a fast sale - a strong opportunity for the savvy homebuyer or investor. Bring your buyers now: if the listing shows active, it's available.
Property Features
Property Type: Residential - Single Family
Basement: Yes
Basement: Finished
Cooling: Central Air
Fireplaces: 1
Garage: 2 car attached
Heating: Central, Natural Gas
Home Style: Brick Front, Other, Traditional
Roof Type: Composition
Taxes: $5,323
Year Built: 2000
Feature Descriptions
Additional Rooms: Family Room, Foyer, Laundry, Office, Other
Amenities: Near Public Transport
Appliances: Dishwasher, Electric Water Heater, Range, Refrigerator
Days on Site: 6
Exterior: Brick, Vinyl Siding
Fencing: Back Yard, Privacy, Wood
Fireplace Type: Family Room
Flooring: Carpet, Other
Foundation: Slab
Kitchen: Breakfast Area
Parking Notes: Garage, Attached, Basement, Garage Door Opener
Security Features: Smoke Detector(s)
Sewer: Public Sewer
Structures: Gazebo
Topography: Private
Utilities: Cable Available, Electricity Available, High Speed Internet, Natural Gas Available, Sewer Available, Sewer Connected, Water Available
Vegetation: Grassed
Water: Public
Water: No Dock Or Boathouse
Local Schools
High School: Riverdale
Middle School: Kendrick
Elementary School: Callaway
Listed By / Shown By
Listed By
Agency Name: Virtual Properties Realty.Net
Agency Phone: 770-495-5050
Shown By
Agent Name: Jonathan Parker
Agent Phone: (770) 328-6994
Agency Title: Josey Young & Brady Realty, LLC

Estimate Your Payment
Estimated Payment
$ 1,173.33 per month $645.19 Principal & Interest $443.58 Property Tax $84.55 Homeowner's InsuranceChange Payment Information

Jonathan Parker
Office: (770) 683-1800
Cell: (770) 328-6994
Fax: (770) 683-1801
Voice Mail: (770) 683-1800
Email: jparker@jybrealty.com



Privacy Policy / DMCA Notice / ADA Accessibility


This site is hosted, designed and copyright
© 1994 - 2026 by
Delta Media Group, Inc. -- Patent Pending --
8107 Birch Walk Drive | MLS# 10846755
This single family home located at 8107 Birch Walk Drive, Riverdale, GA 30274 is currently listed for sale with an asking price of $289,900. This property was built in 2000 and has 4 bedrooms and 3 full baths with 2002 sq. ft. Birch Walk Drive is located in the Birch Walk subdivision. Search Birch Walk real estate on jparker.jybrealty.com today.