




BEDS4
BATHS3 full
SQUARE FEET1,617
MLS#10889892
STATUSNew
PROPERTY TYPERental - Single Family
SUBDIVISIONBirch Walk
Property Description
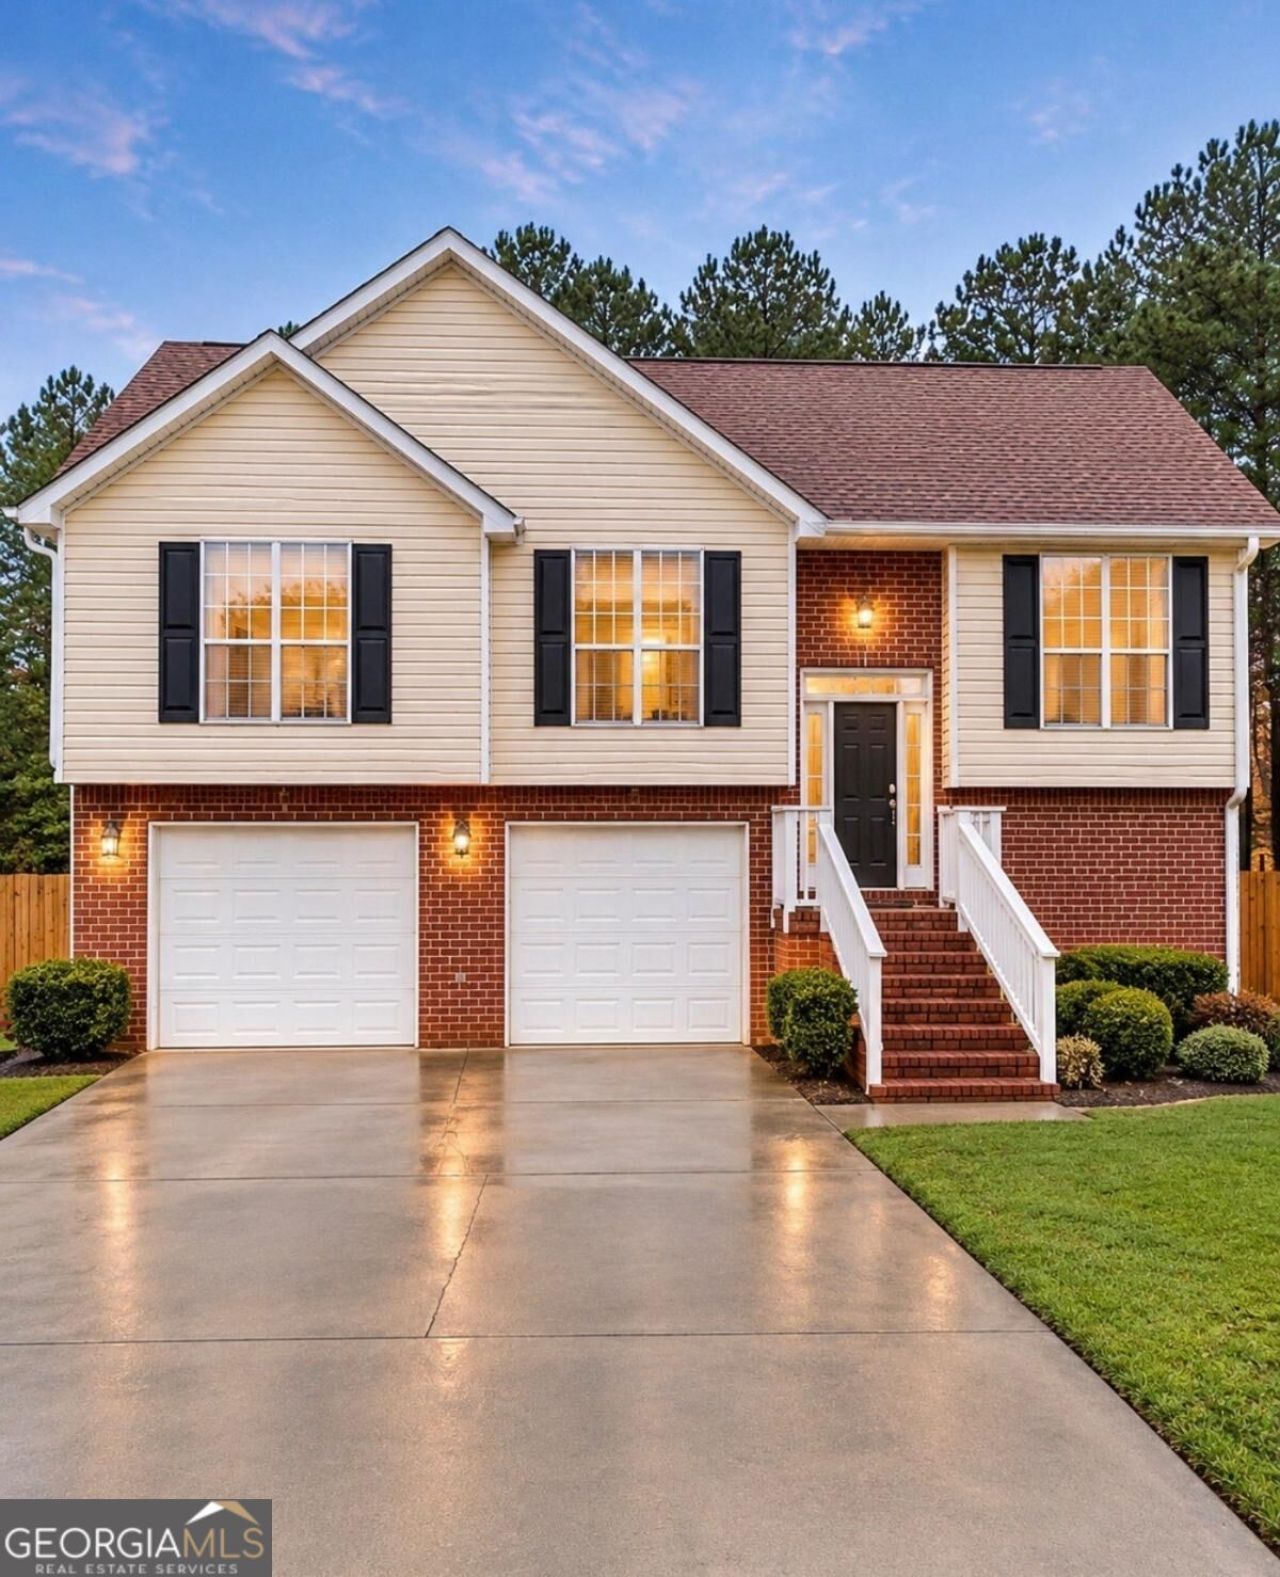
TWO WEEKS FREE WITH IMMEDIATE MOVE-IN! Welcome home to this beautifully upgraded 4-bedroom, 3-bath residence offering a spacious, versatile floor plan designed for comfortable living. This move-in-ready home features stylish updates, a bright and inviting living area, a separate dining room, and an updated kitchen with modern finishes. The main level offers three bedrooms and two full bathrooms with access to the rear balcony deck, while the finished lower level includes an additional bedroom, full bathroom, laundry area, and direct access to the backyardCoideal for guests, extended family, or a private retreat. Enjoy the convenience of a two-car garage, generous living spaces, and a private backyard perfect for relaxing or entertaining. This home is available partially furnished, with the option to have furniture removed to suit your needs. Conveniently located in Riverdale with easy access to shopping, dining, major highways, and Hartsfield-Jackson Atlanta International Airport. Available for immediate occupancy! Take advantage of TWO WEEKS FREE with immediate move-in. Contact Tammy for your private showing today!
Property Features
Property Type: Rental - Single Family
Basement: Yes
Basement: Bath Finished, Daylight, Finished
Cooling: Ceiling Fan(s), Central Air
Fireplaces: 1
Garage: 4
Heating: Central, Forced Air
Home Style: Brick Front, Traditional
Lot Size: 0.17 Acres
Roof Type: Slate
Taxes: $0
Year Built: 2000
Feature Descriptions
Additional Rooms: Laundry, Other
Appliances: Dishwasher, Disposal, Dryer, Microwave, Refrigerator, Washer
Days on Site: 4
Exterior: Vinyl Siding
Exterior: Balcony
Fireplace Type: Family Room
Flooring: Carpet, Laminate
Foundation: Slab
Interior: In-Law Floorplan, Roommate Plan, Separate Shower, Soaking Tub, Vaulted Ceiling(s), Walk-In Closet(s)
Kitchen: Breakfast Bar, Kitchen Island, Pantry
Parking Notes: Garage, Parking Pad
Security Features: Smoke Detector(s)
Sewer: Public Sewer
Topography: Level, Private
Utilities: Cable Available, Electricity Available, Natural Gas Available, Water Available
Vegetation: Grassed
Water: Public
Window Features: Window Treatments
Local Schools
High School: Riverdale
Middle School: Kendrick
Elementary School: Callaway
Listed By / Shown By
Listed By
Agency Name: CASSMONT REALTY, LLC
Agency Phone: 770-572-2755
Shown By
Agent Name: Jonathan Parker
Agent Phone: (770) 328-6994
Agency Title: Josey Young & Brady Realty, LLC


Jonathan Parker
Office: (770) 683-1800
Cell: (770) 328-6994
Fax: (770) 683-1801
Voice Mail: (770) 683-1800
Email: jparker@jybrealty.com



Privacy Policy / DMCA Notice / ADA Accessibility


This site is hosted, designed and copyright
© 1994 - 2026 by
Delta Media Group, Inc. -- Patent Pending --
8156 Birch Walk Drive | MLS# 10889892
This property located at 8156 Birch Walk Drive, Riverdale, GA 30274 is currently listed for rent with an asking price of $2,300 / Monthly. Search Riverdale real estate on jparker.jybrealty.com today.