




BEDS3
BATHS2 full
SQUARE FEET1,144
MLS#10891152
STATUSNew
PROPERTY TYPEResidential - Condominium
SUBDIVISIONOcean Walk Condos
Property Description
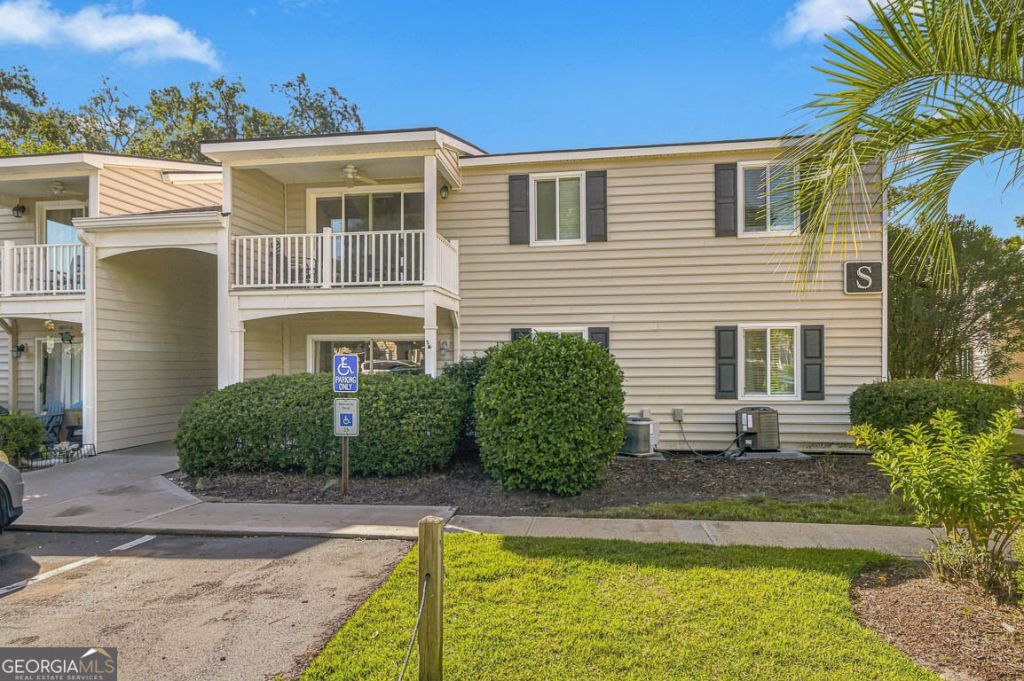
Enjoy relaxed island living in Ocean Walk S3, a recently updated, three-bedroom, two-bath condo on St. Simons Islands desirable south end. This ground-floor, single-level unit is sold fully furnished with all appliances conveying. An updated kitchen opens to the dining and living areas, while the primary suite features a private bath and two closets. A covered front patio, separate fenced patio, and abundant parking add everyday convenience. Community amenities include two pools, tennis and pickleball courts, a clubhouse with a fitness center, and a scenic pond. HOA fees cover flood and hazard insurance, grounds maintenance, water, sewer, trash, and pest and termite control. Enjoy nearby Pier Village shopping and dining, Mallery Parks playground, courts, and updated baseball fields, plus the beach just a short distance away. Ideal for a full-time home or island getaway!
Property Features
Property Type: Residential - Condominium
Basement: None
Cooling: Ceiling Fan(s), Central Air, Electric
Heating: Central, Electric
Roof Type: Composition
Stories: 1.0
Taxes: $3,996
Year Built: 1975
Feature Descriptions
Amenities: Clubhouse, Fitness Center, Park, Pool, Sidewalks, Street Lights, Tennis Court(s), Near Shopping
Appliances: Dishwasher, Disposal, Dryer, Microwave, Range, Refrigerator, Washer
Days on Site: 1
Exterior: Vinyl Siding
Flooring: Tile, Vinyl
Interior: Master On Main Level, Other
Parking Notes: None
Sewer: Public Sewer
Swimming Pool: Yes
Topography: None
Water: Public
Local Schools
High School: Other
Middle School: Other
Elementary School: Other
Listed By / Shown By
Listed By
Agency Name: Duckworth Properties
Agency Phone: 912-262-0366
Shown By
Agent Name: Jonathan Parker
Agent Phone: (770) 328-6994
Agency Title: Josey Young & Brady Realty, LLC

Estimate Your Payment
Estimated Payment
$ 1,666.88 per month $1,179.33 Principal & Interest $333.00 Property Tax $154.55 Homeowner's InsuranceChange Payment Information

Jonathan Parker
Office: (770) 683-1800
Cell: (770) 328-6994
Fax: (770) 683-1801
Voice Mail: (770) 683-1800
Email: jparker@jybrealty.com



Privacy Policy / DMCA Notice / ADA Accessibility


This site is hosted, designed and copyright
© 1994 - 2026 by
Delta Media Group, Inc. -- Patent Pending --
850 Mallery Street | MLS# 10891152
This condo located at 850 Mallery Street, St. Simons, GA 31522 is currently listed for sale with an asking price of $529,900. This property was built in 1975 and has 3 bedrooms and 2 full baths with 1144 sq. ft. Mallery Street is located in the Ocean Walk Condos subdivision. Search Ocean Walk Condos real estate on jparker.jybrealty.com today.