




BEDS3
BATHS1 full
SQUARE FEET2,868
MLS#10847395
STATUSNew
PROPERTY TYPEResidential - Single Family
SUBDIVISIONClayton
Property Description
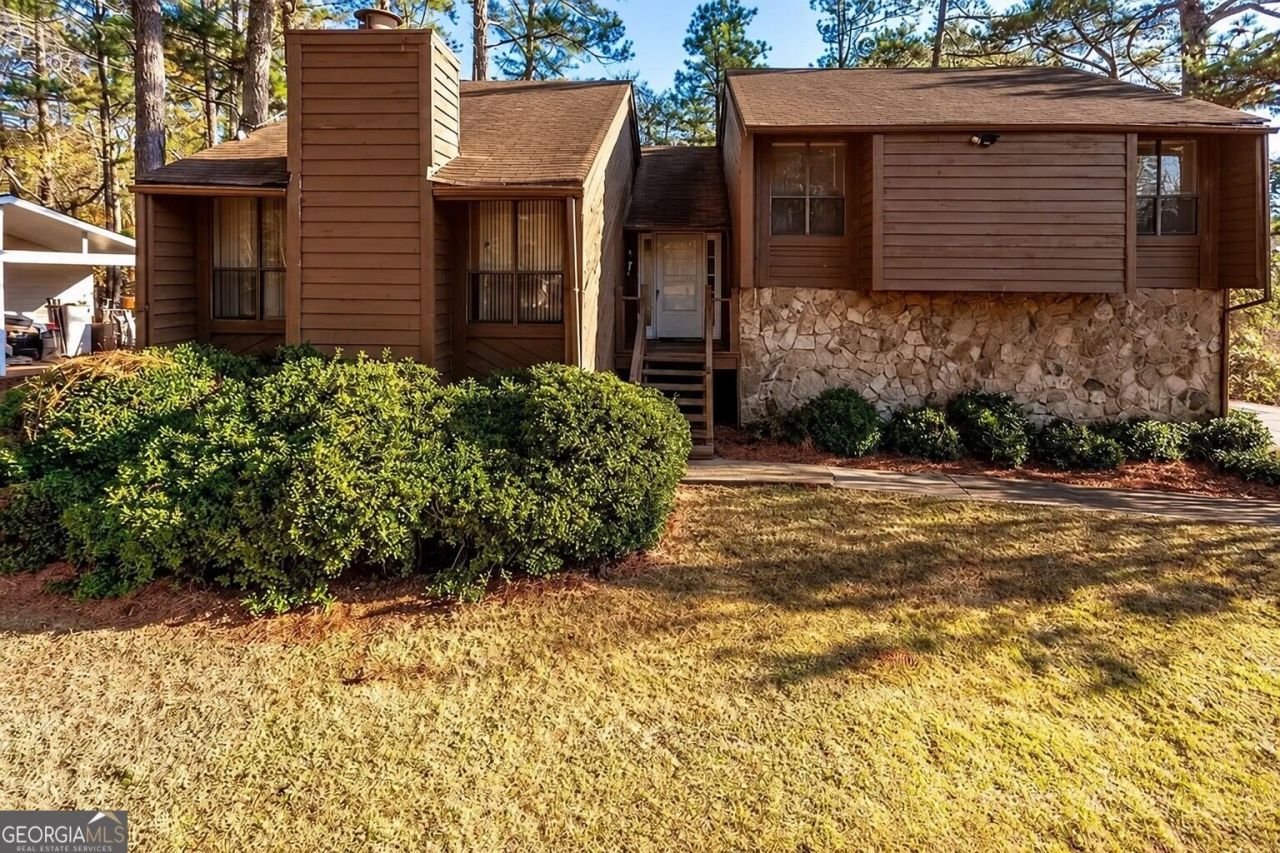
SELLER-PAID RATE BUYDOWN AVAILABLE! Get a lower interest rate and reduced monthly mortgage payments when you purchase this home. Incentive is subject to an acceptable offer, buyer qualification, loan-program requirements and lender approval. Ask for details! Welcome to this unique multi-level ranch-style home located in Riverdale, GA! Nestled on a corner lot within a quiet subdivision, this hidden gem offers space, serenity, and functionality. Featuring three spacious bedrooms and two bathrooms, the home includes a dining room, kitchen, laundry room, and a private back porch connected to the master bedroom. The large front and back yards provide plenty of outdoor space, and the attached two-car garage adds convenience. The home is equipped with essential appliances, including an oven/range, dishwasher, and refrigerator, making it move-in ready. Make this your home today! This property is also being offered as an Investor opportunity: **7-property single-family rental portfolio** offered as a package sale across South Metro Atlanta. The portfolio includes properties in Riverdale, Jonesboro, College Park/South Fulton, and Southwest Atlanta, providing a diversified residential investment opportunity with established rental demand and long-term income potential.
Property Features
Property Type: Residential - Single Family
Basement: None
Cooling: Central Air
Fireplaces: 1
Heating: Central
Lot Size: 0.30 Acres
Stories: 2.0
Taxes: $3,033
Year Built: 1979
Feature Descriptions
Days on Site: 5
Parking Notes: Garage
Sewer: Public Sewer
Utilities: Electricity Available, High Speed Internet, Natural Gas Available, Other
Water: Public
Local Schools
High School: Mundys Mill
Middle School: Pointe South
Elementary School: Swint
Listed By / Shown By
Listed By
Agency Name: Elated Real Estate
Agency Phone: 404-996-0874
Shown By
Agent Name: Jonathan Parker
Agent Phone: (770) 328-6994
Agency Title: Josey Young & Brady Realty, LLC

Estimate Your Payment
Estimated Payment
$ 756.20 per month $445.11 Principal & Interest $252.75 Property Tax $58.33 Homeowner's InsuranceChange Payment Information

Jonathan Parker
Office: (770) 683-1800
Cell: (770) 328-6994
Fax: (770) 683-1801
Voice Mail: (770) 683-1800
Email: jparker@jybrealty.com



Privacy Policy / DMCA Notice / ADA Accessibility


This site is hosted, designed and copyright
© 1994 - 2026 by
Delta Media Group, Inc. -- Patent Pending --
8642 Plumtree Drive | MLS# 10847395
This single family home located at 8642 Plumtree Drive, Riverdale, GA 30274 is currently listed for sale with an asking price of $200,000. This property was built in 1979 and has 3 bedrooms and 1 full baths with 2868 sq. ft. Plumtree Drive is located in the Clayton subdivision. Search Clayton real estate on jparker.jybrealty.com today.