




BEDS3
BATHS3 full 1 partial
SQUARE FEET1,962
MLS#10890585
STATUSNew
PROPERTY TYPEResidential - Townhouse
SUBDIVISIONRiver Ridge
Property Description
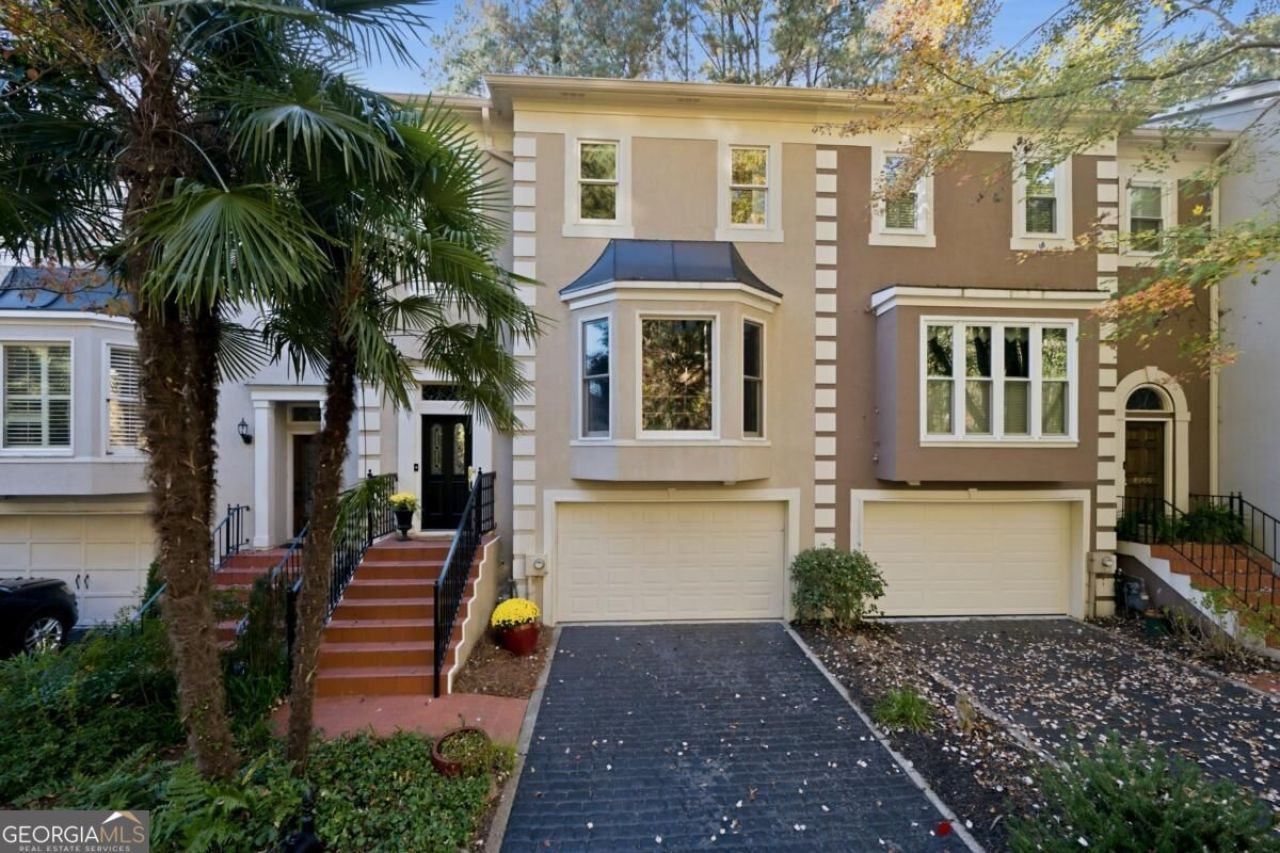
Sunshine and a golf course setting! This 3BR/3.5BA River Ridge townhome set alongside Rivermont Golf Course stands apart with a 208 sq ft skylit sunroom addition that brings it to 1,962 sq ft. Walls of windows, a plank ceiling with twin skylights and its own ductless mini-split make it the spot for morning coffee, a home office or movie night in any season. Arched French doors open to the fireside living room with built-ins, and hardwoods, crown molding and a separate dining room with wainscoting carry through the main level. The kitchen has granite counters, a stone farmhouse sink, a wall oven/microwave combo, a wine cooler, a built-in hutch with an arched glass display cabinet, an island and a sunny bay-window breakfast area. A sweeping staircase leads up to the primary suite with a tray ceiling, sliding barn door and two walk-in closets, plus a renovated spa bath with a frameless glass shower, soaking tub and granite double vanity. A roomy second bedroom and full bath complete the upper level. The terrace level adds a third bedroom suite with its own full bath and French doors to the outside, a great fit for guests, teens or a home office, along with laundry. A screened porch tucked into the trees and a two-car garage round it out. River Ridge offers a clubhouse, pool and tennis courts, with easy access to GA-400, Avalon, Downtown Alpharetta and the Chattahoochee River.
Property Features
Property Type: Residential - Townhouse
Basement: None
Cooling: Ceiling Fan(s), Central Air, Dual, Zoned
Fireplaces: 1
Garage: 2
Heating: Central, Forced Air, Zoned
Home Style: Traditional
Lot Size: 0.10 Acres
Roof Type: Composition
Stories: 3.0
Taxes: $3,744
Year Built: 1986
Feature Descriptions
Additional Rooms: Family Room, Sun Room
Amenities: Clubhouse, Fitness Center, Pool, Street Lights, Tennis Court(s), Walk To Schools, Near Shopping
Appliances: Dishwasher, Disposal, Dryer, Gas Water Heater, Microwave, Refrigerator, Washer
Days on Site: 4
Dining Room: Separate Room
Exterior: Stucco
Fireplace Type: Factory Built, Gas Starter, Living Room
Flooring: Carpet, Hardwood, Tile
Foundation: Slab
Frontage: Golf Course
Interior: Bookcases, Double Vanity, Roommate Plan, Walk-In Closet(s)
Kitchen: Breakfast Bar, Kitchen Island, Pantry
Parking Notes: Garage, Basement
Security: yes
Security Features: Carbon Monoxide Detector(s), Security System, Smoke Detector(s)
Sewer: Public Sewer
Swimming Pool: Yes
Topography: Level, Sloped
Utilities: Cable Available, Electricity Available, Natural Gas Available, Phone Available, Sewer Available, Underground Utilities, Water Available
Vegetation: Partially Wooded
Water: Public
Window Features: Double Pane Windows, Skylight(s)
Local Schools
High School: Centennial
Middle School: Haynes Bridge
Elementary School: Barnwell
Listed By / Shown By
Listed By
Agency Name: Keller Williams Realty Atl. Partners
Agency Phone: 678-341-2900
Shown By
Agent Name: Jonathan Parker
Agent Phone: (770) 328-6994
Agency Title: Josey Young & Brady Realty, LLC

Estimate Your Payment
Estimated Payment
$ 1,558.03 per month $1,101.66 Principal & Interest $312.00 Property Tax $144.38 Homeowner's InsuranceChange Payment Information

Jonathan Parker
Office: (770) 683-1800
Cell: (770) 328-6994
Fax: (770) 683-1801
Voice Mail: (770) 683-1800
Email: jparker@jybrealty.com



Privacy Policy / DMCA Notice / ADA Accessibility


This site is hosted, designed and copyright
© 1994 - 2026 by
Delta Media Group, Inc. -- Patent Pending --
8890 Niblick Drive | MLS# 10890585
This townhouse located at 8890 Niblick Drive, Alpharetta, GA 30022 is currently listed for sale with an asking price of $495,000. This property was built in 1986 and has 3 bedrooms and 3 full and 1 partial baths with 1962 sq. ft. Niblick Drive is located in the River Ridge subdivision. Search River Ridge real estate on jparker.jybrealty.com today.