




BEDS4
BATHS2 full 1 partial
SQUARE FEET2,304
MLS#10849358
STATUSNew
PROPERTY TYPEResidential - Single Family
SUBDIVISIONParkside at Avalon
Property Description
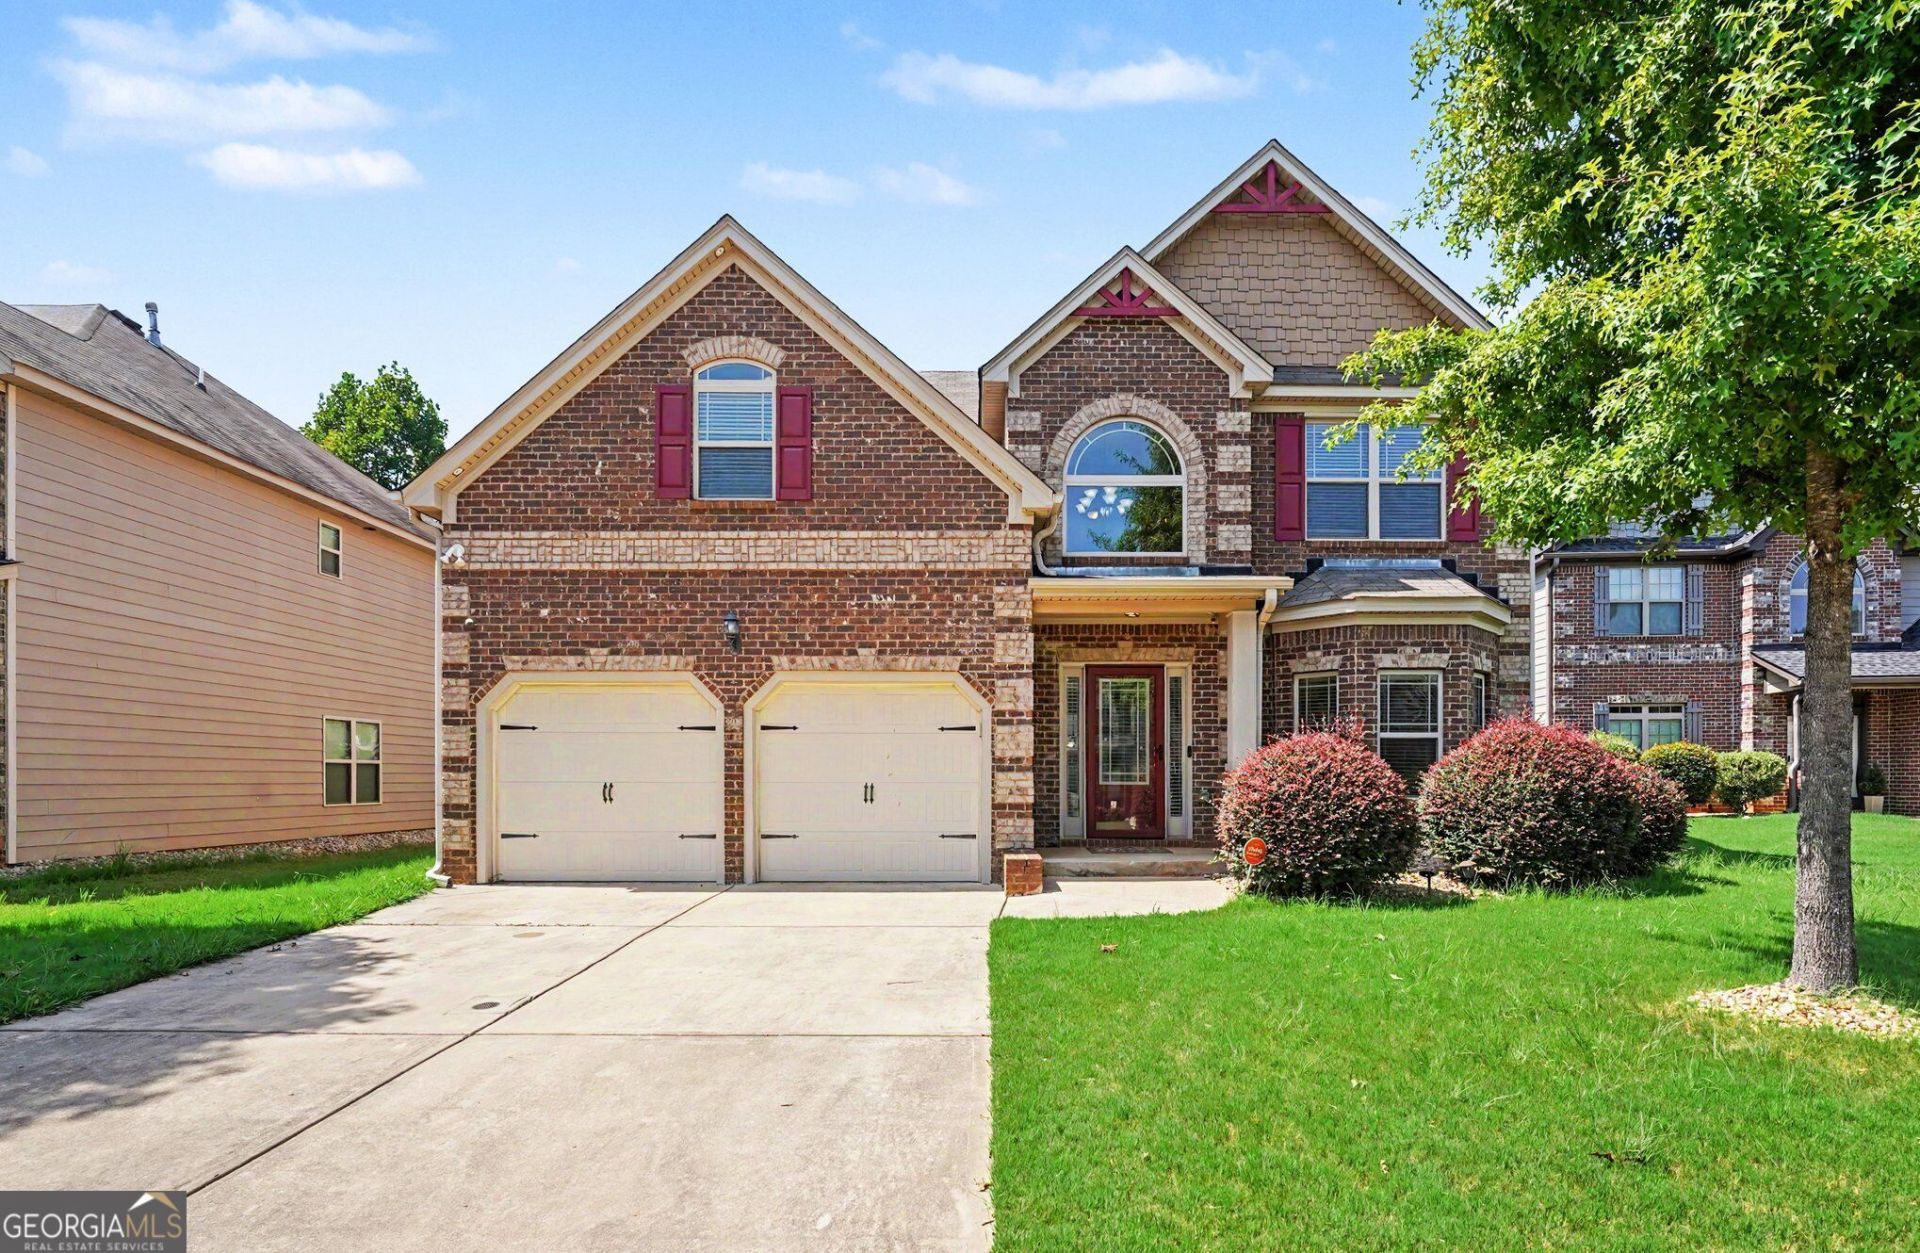
Welcome to this spacious four-bedroom, two-and-a-half-bath home offering approximately 2,363 square feet of thoughtfully designed living space. The main level features a welcoming two-story foyer, a separate living room, and a generously sized family room with a fireplace. The kitchen includes a center island and opens to the dining area, creating a comfortable flow for everyday living and entertaining. A convenient powder room and separate laundry room complete the main level. Upstairs, the oversized primary suite offers an impressive private retreat with a walk-in closet and an en-suite bath featuring dual vanities, a soaking tub, and a separate shower. Three additional bedrooms and a second full bath provide plenty of space for guests, a home office, or additional living needs. Enjoy outdoor relaxation beneath the covered rear patio, along with the convenience of an attached two-car garage. With multiple living areas, generous bedroom space, and a functional layout, this home offers the room and flexibility today's buyers are looking for.
Property Features
Property Type: Residential - Single Family
Basement: None
Cooling: Central Air
Fireplaces: 1
Heating: Central
Home Style: Traditional
Roof Type: Composition
Stories: 2.0
Taxes: $5,099
Year Built: 2014
Feature Descriptions
Additional Rooms: Family Room
Amenities: Pool
Appliances: Dishwasher, Range, Refrigerator
Days on Site: 1
Dining Room: Separate Room
Exterior: Brick
Flooring: Laminate
Interior: Walk-In Closet(s)
Parking Notes: Garage
Sewer: Public Sewer
Swimming Pool: Yes
Topography: None
Utilities: Cable Available, Electricity Available
Water: Public
Local Schools
High School: Luella
Middle School: Luella
Elementary School: Oakland
Listed By / Shown By
Listed By
Agency Name: Dwelli
Agency Phone: 833-839-3554
Shown By
Agent Name: Jonathan Parker
Agent Phone: (770) 328-6994
Agency Title: Josey Young & Brady Realty, LLC

Estimate Your Payment
Estimated Payment
$ 1,280.78 per month $756.69 Principal & Interest $424.92 Property Tax $99.17 Homeowner's InsuranceChange Payment Information

Jonathan Parker
Office: (770) 683-1800
Cell: (770) 328-6994
Fax: (770) 683-1801
Voice Mail: (770) 683-1800
Email: jparker@jybrealty.com



Privacy Policy / DMCA Notice / ADA Accessibility


This site is hosted, designed and copyright
© 1994 - 2026 by
Delta Media Group, Inc. -- Patent Pending --
898 Parkside Place Avenue | MLS# 10849358
This single family home located at 898 Parkside Place Avenue, McDonough, GA 30253 is currently listed for sale with an asking price of $339,999. This property was built in 2014 and has 4 bedrooms and 2 full and 1 partial baths with 2304 sq. ft. Parkside Place Avenue is located in the Parkside at Avalon subdivision. Search Parkside At Avalon real estate on jparker.jybrealty.com today.