




BEDS6
BATHS6 full
SQUARE FEET1,925
MLS#10891848
STATUSNew
PROPERTY TYPEResidential - Single Family
SUBDIVISIONSerenity
Property Description
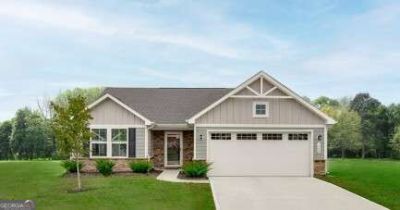
Enter the foyer of the Grand Bahama to the secondary bedrooms and a hall bath. You can even choose to turn one of the bedrooms into a flex room to use as a home office or study. The kitchen island and dining open to the great room to give you plenty of options for hosting your guests. YouCOll enjoy choosing your own finishes from a long list of included features such as granite countertops, stainless steel appliances, and upgraded flooring. Gather in the great room for movie night or to watch your favorite sports team. Tucked away is the owner's bedroom with an en suite bath and walk-in closet. This to be built is situated on a private wooded cul-de-sac lot, with a basement opportunity. Serenity 55+ is a new 55+ community in Paulding County, offering affordable ranch homes near Seven Hills, featuring low maintenance living, community amenities and daily conveniences nearby in Dallas, GA.
Property Features
Property Type: Residential - Single Family
Basement: Yes
Basement: Full
Cooling: Electric
Garage: 2 car attached
Heating: Electric, Forced Air
Home Style: Traditional
Lot Size: 0.22 Acres
Roof Type: Composition
Stories: 1.0
Taxes: $0
Year Built: 2026
Feature Descriptions
Additional Rooms: Family Room, Laundry, Office, Other
Amenities: Clubhouse, Pool, Retirement Community
Appliances: Dishwasher
Exterior: Concrete
Flooring: Carpet
Interior: Roommate Plan, Walk-In Closet(s)
Kitchen: Breakfast Bar, Kitchen Island, Solid Surface Counters
Parking Notes: Garage, Attached
Security Features: Smoke Detector(s)
Sewer: Public Sewer
Swimming Pool: Yes
Topography: Level, Sloped
Utilities: Cable Available, Electricity Available, Sewer Available, Underground Utilities, Water Available
Water: Public
Window Features: Double Pane Windows
Local Schools
High School: North Paulding
Middle School: Other
Elementary School: Allgood
Listed By / Shown By
Listed By
Agency Name: Jason Nelson Real Estate
Agency Phone: 980-244-1381
Shown By
Agent Name: Jonathan Parker
Agent Phone: (770) 328-6994
Agency Title: Josey Young & Brady Realty, LLC

Estimate Your Payment
Estimated Payment
$ 1,110.05 per month $981.43 Principal & Interest $0.00 Property Tax (data not provided by mls) $128.62 Homeowner's InsuranceChange Payment Information

Jonathan Parker
Office: (770) 683-1800
Cell: (770) 328-6994
Fax: (770) 683-1801
Voice Mail: (770) 683-1800
Email: jparker@jybrealty.com



Privacy Policy / DMCA Notice / ADA Accessibility


This site is hosted, designed and copyright
© 1994 - 2026 by
Delta Media Group, Inc. -- Patent Pending --
90 Tranquility Way | MLS# 10891848
This single family home located at 90 Tranquility Way, Dallas, GA 30132 is currently listed for sale with an asking price of $440,980. This property was built in 2026 and has 6 bedrooms and 6 full baths with 1925 sq. ft. Tranquility Way is located in the Serenity subdivision. Search Serenity real estate on jparker.jybrealty.com today.