




BEDS4
BATHS2 full 1 partial
MLS#10885554
STATUSNew
PROPERTY TYPEResidential - Single Family
SUBDIVISIONLakeside
Property Description
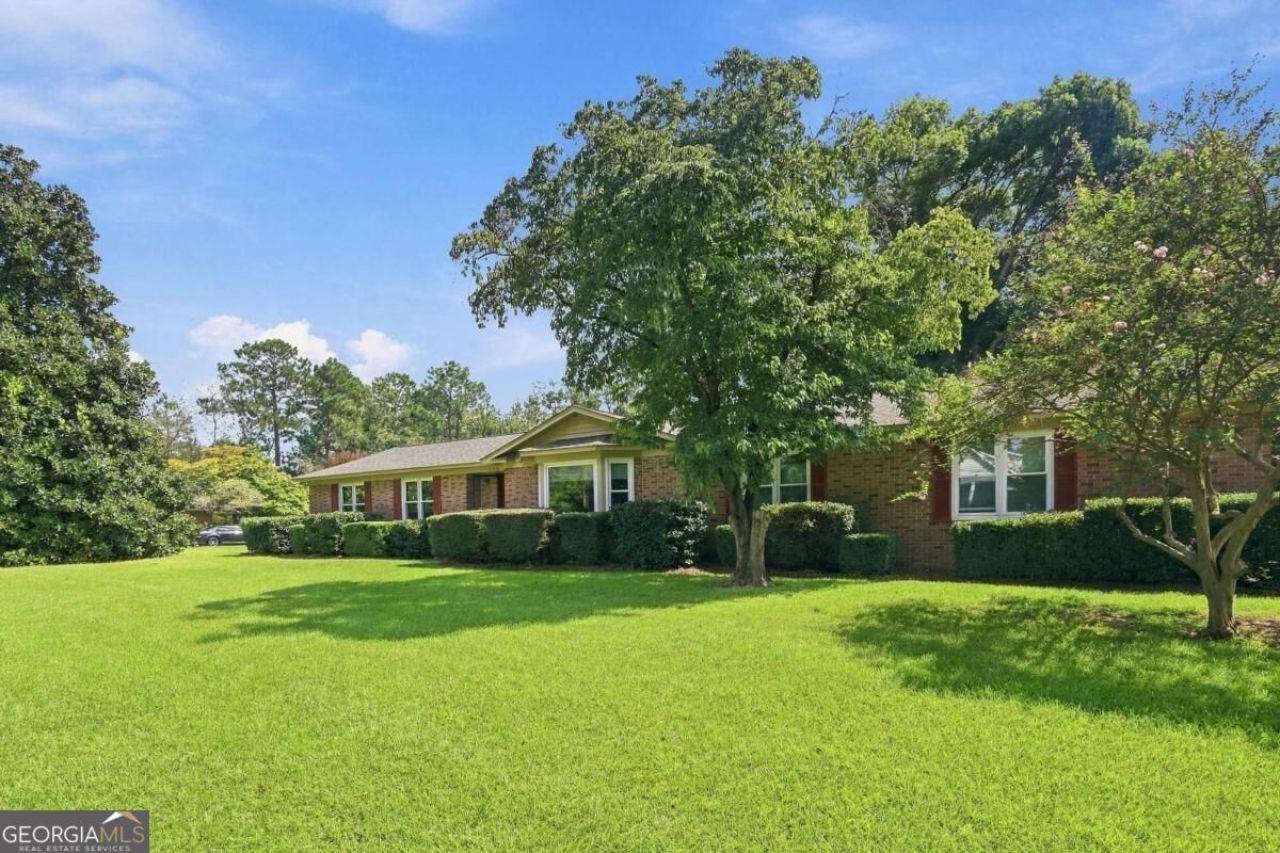
This is the home you've been looking for! Move in and don't worry about anything for many years!! New roof, new windows, new hvac! This beautifully updated 4-bedroom, 2.5-bath home offers space and peace of mind with all major upgrades already completed. The updated kitchen features granite countertops, stainless steel appliances, vent hood, and ample cabinet space. Breakfast nook and a separate formal dining room make hosting a breeze. Two spacious living areas provide plenty of room for the whole family and the newly installed gas logs will keep everyone warm during the winter. The master and guest bathrooms have been upgraded with new vanities and tiled showers. Outside, enjoy a large fenced backyard and new screened-in patio, perfect for relaxing or entertaining on your 0.92 acre lot. A two-car garage completes this move-in-ready home. Close to the heart of Tifton and Tift Regional Medical center. This property has it all! Schedule your private showing today!
Property Features
Property Type: Residential - Single Family
Basement: Crawl Space
Cooling: Ceiling Fan(s), Electric
Heating: Central, Electric
Home Style: Ranch
Lot Size: 0.92 Acres
Roof Type: Composition
Stories: 1.0
Taxes: $3,457
Year Built: 1976
Feature Descriptions
Additional Rooms: Den, Family Room, Laundry
Appliances: Cooktop, Dishwasher, Electric Water Heater
Days on Site: 12
Exterior: Brick
Fencing: Chain Link
Flooring: Carpet, Hardwood, Tile
Interior: Master On Main Level, Tile Bath
Parking Notes: Garage
Sewer: Public Sewer
Topography: City Lot
Utilities: Cable Available, Electricity Available, High Speed Internet, Propane, Sewer Connected, Water Available
Water: Public
Window Features: Double Pane Windows
Local Schools
High School: Tift
Middle School: Northeast
Elementary School: Northside
Listed By / Shown By
Listed By
Agency Name: Southern Classic Realtors
Agency Phone: 678-635-8877
Shown By
Agent Name: Jonathan Parker
Agent Phone: (770) 328-6994
Agency Title: Josey Young & Brady Realty, LLC

Estimate Your Payment
Estimated Payment
$ 1,105.93 per month $723.09 Principal & Interest $288.08 Property Tax $94.76 Homeowner's InsuranceChange Payment Information

Jonathan Parker
Office: (770) 683-1800
Cell: (770) 328-6994
Fax: (770) 683-1801
Voice Mail: (770) 683-1800
Email: jparker@jybrealty.com



Privacy Policy / DMCA Notice / ADA Accessibility


This site is hosted, designed and copyright
© 1994 - 2026 by
Delta Media Group, Inc. -- Patent Pending --
902 E 40th Street, Unit 5 | MLS# 10885554
This single family home located at 902 E 40th Street, Unit 5, Tifton, GA 31794 is currently listed for sale with an asking price of $324,900. This property was built in 1976 and has 4 bedrooms and 2 full and 1 partial baths. E 40th Street, Unit 5 is located in the Lakeside subdivision. Search Lakeside real estate on jparker.jybrealty.com today.