




BEDS3
BATHS3 full 1 partial
SQUARE FEET2,680
MLS#10889199
STATUSNew
PROPERTY TYPEResidential - Townhouse
SUBDIVISIONOverton Place
Property Description
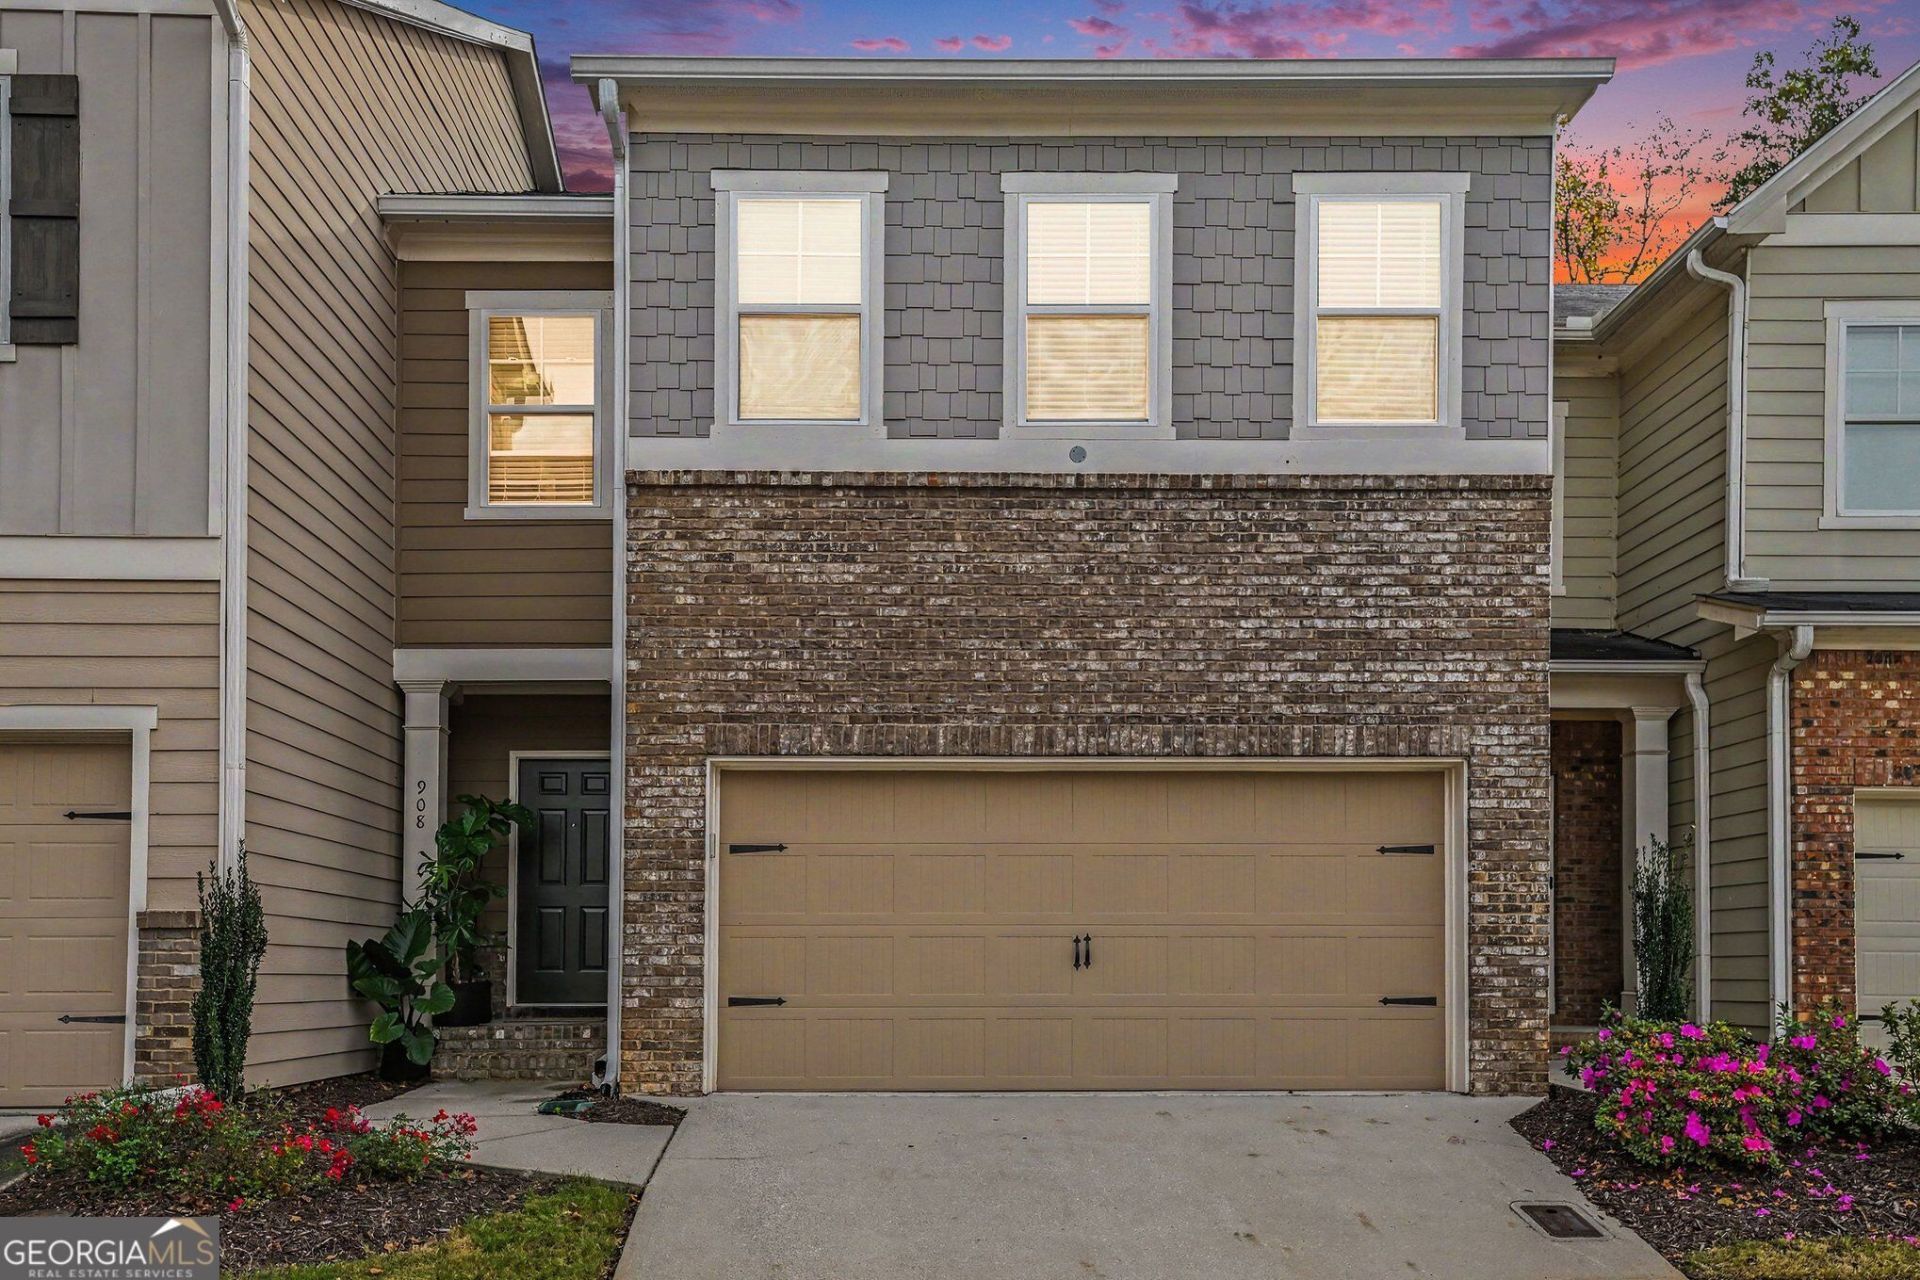
Better than brand new! Tucked away on a quiet Marietta cul-de-sac, this beautifully remodeled townhome features two full kitchens, designer finishes, and a finished basement with its own rear entrance. Step through the foyer to find warm oak hardwoods throughout the main living areas. Custom built-ins frame the gas fireplace in the living room, which opens to a chef's kitchen with quartz countertops, brass hardware, and an extended island with plenty of room to gather. The adjoining eat-in area is filled with natural light, making it an inviting spot for everything from morning coffee to dinner with friends. Upstairs, the owner's suite features a tray ceiling and a luxurious en suite bath with a custom double vanity, striking black tile accents, a frameless glass shower, and a soaking tub made for slow evenings. Two additional bedrooms, each with a walk-in closet, and a full hall bath complete the upper level. Downstairs, the finished basement offers a second full kitchen with premium appliances, a full bath, and direct access to the backyard. Set it up for movie nights and game days or make it a private retreat for overnight guests. Enjoy cul-de-sac living with shopping and dining at Marietta Square and Braves games at Truist Park nearby. Schedule a showing to see how easily this move-in-ready home fits the way you live and entertain.
Property Features
Property Type: Residential - Townhouse
Basement: Yes
Basement: Bath Finished, Daylight, Exterior Entry, Finished
Cooling: Ceiling Fan(s), Central Air, Zoned
Fireplaces: 1
Garage: 2 car attached
Heating: Forced Air
Home Style: Brick Front, Traditional
Lot Size: 0.03 Acres
Roof Type: Composition
Stories: 3.0
Taxes: $3,556
Year Built: 2017
Feature Descriptions
Additional Rooms: Foyer, Laundry, Media Room, Other
Amenities: Sidewalks, Street Lights
Appliances: Dishwasher, Disposal, Microwave, Range
Days on Site: 5
Exterior: Brick, Concrete, Other
Fireplace Type: Gas Log, Living Room
Flooring: Carpet, Other, Tile
Interior: Bookcases, Double Vanity, Separate Shower, Soaking Tub, Tile Bath, Tray Ceiling(s), Walk-In Closet(s)
Parking Notes: Garage, Attached
Sewer: Public Sewer
Topography: Cul-De-Sac
Utilities: Cable Available, Electricity Available, High Speed Internet, Natural Gas Available, Water Available
Water: Public
Local Schools
High School: Osborne
Middle School: Floyd
Elementary School: Birney
Listed By / Shown By
Listed By
Agency Name: Indigo Road Realty
Agency Phone: 770-851-7638
Shown By
Agent Name: Jonathan Parker
Agent Phone: (770) 328-6994
Agency Title: Josey Young & Brady Realty, LLC

Estimate Your Payment
Estimated Payment
$ 1,315.81 per month $901.35 Principal & Interest $296.33 Property Tax $118.13 Homeowner's InsuranceChange Payment Information

Jonathan Parker
Office: (770) 683-1800
Cell: (770) 328-6994
Fax: (770) 683-1801
Voice Mail: (770) 683-1800
Email: jparker@jybrealty.com



Privacy Policy / DMCA Notice / ADA Accessibility


This site is hosted, designed and copyright
© 1994 - 2026 by
Delta Media Group, Inc. -- Patent Pending --
908 Whittington Parkway Sw | MLS# 10889199
This townhouse located at 908 Whittington Parkway Sw, Marietta, GA 30060 is currently listed for sale with an asking price of $405,000. This property was built in 2017 and has 3 bedrooms and 3 full and 1 partial baths with 2680 sq. ft. Whittington Parkway Sw is located in the Overton Place subdivision. Search Overton Place real estate on jparker.jybrealty.com today.