




BEDS5
BATHS4 full
MLS#10850435
STATUSActive
PROPERTY TYPERental - Single Family
SUBDIVISIONCheswyck
Property Description
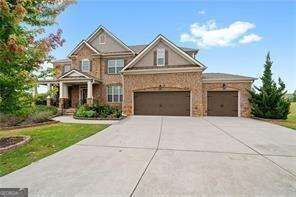
PRIME LOCATION- TOP RATED SCHOOLS. STUNNING FOUR SIDED-BRICK HOME nestled in cul-de-sac, This 5 Bedroom 4 Bathroom home boasts an oversized porch, leading into the grand 2-story foyer. Open-floor plan with beautiful white kitchen opens up to the family room with separate dining room. Lower level has office/guest bedroom with full bath. Grand primary bedroom is a retreat with its light-filled wall of windows and sitting room. Primary bathroom has separate his/hers vanities, vaulted ceilings, separate tub/shower, and large walk-in closet. Upstairs contains jack/jill bedrooms and a spacious bonus room. Home sits on an unfinished daylight basement that leads to the deck, patio, and large backyard/outdoor entertaining areas. Community boasts JR Size Olympic Pool, Tennis Courts, Playground, Clubhouse, and Lake. EXCELLENT TOP-RATED SCHOOLS and minutes away from SHOPPING, DINING, ENTERTAINMENT near the Collection at Forsyth and GA 400
Property Features
Property Type: Rental - Single Family
Basement: Yes
Basement: Daylight, Unfinished
Cooling: Ceiling Fan(s), Central Air, Electric
Fireplaces: 2
Garage: 3 car attached
Heating: Central, Natural Gas
Home Style: Brick 4 Side, Traditional
Lot Size: 0.27 Acres
Roof Type: Composition
Stories: 2.0
Taxes: $0
Year Built: 2016
Feature Descriptions
Additional Rooms: Bonus Room, Family Room, Laundry
Amenities: Clubhouse, Playground, Pool, Sidewalks, Street Lights, Tennis Court(s)
Appliances: Dishwasher, Disposal, Dryer, Microwave, Refrigerator, Washer
Days on Site: 57
Fireplace Type: Family Room, Gas Log
Flooring: Carpet, Hardwood, Tile
Interior: Double Vanity, High Ceilings, Rear Stairs, Tray Ceiling(s), Vaulted Ceiling(s), Walk-In Closet(s)
Kitchen: Breakfast Bar, Breakfast Room, Kitchen Island, Walk-in Pantry
Parking Notes: Garage, Attached, Garage Door Opener
Security Features: Carbon Monoxide Detector(s), Smoke Detector(s)
Sewer: Public Sewer
Topography: Cul-De-Sac, Private
Utilities: Cable Available, Electricity Available, Natural Gas Available, Phone Available, Sewer Available, Water Available
Water: Public
Water: No Dock Or Boathouse
Window Features: Bay Window(s), Double Pane Windows, Window Treatments
Local Schools
High School: South Forsyth
Middle School: Piney Grove
Elementary School: Shiloh Point
Listed By / Shown By
Listed By
Agency Name: Atlanta Communities
Agency Phone: 770-637-5070
Shown By
Agent Name: Jonathan Parker
Agent Phone: (770) 328-6994
Agency Title: Josey Young & Brady Realty, LLC


Jonathan Parker
Office: (770) 683-1800
Cell: (770) 328-6994
Fax: (770) 683-1801
Voice Mail: (770) 683-1800
Email: jparker@jybrealty.com



Privacy Policy / DMCA Notice / ADA Accessibility


This site is hosted, designed and copyright
© 1994 - 2026 by
Delta Media Group, Inc. -- Patent Pending --
9115 Kidwell Circle | MLS# 10850435
This property located at 9115 Kidwell Circle, Cumming, GA 30041 is currently listed for rent with an asking price of $4,700 / Monthly. Search Cumming real estate on jparker.jybrealty.com today.