




BEDS4
BATHS4 full 1 partial
MLS#10856962
STATUSActive
PROPERTY TYPEResidential - Single Family
SUBDIVISIONHomestead at Hog Mountain
Property Description
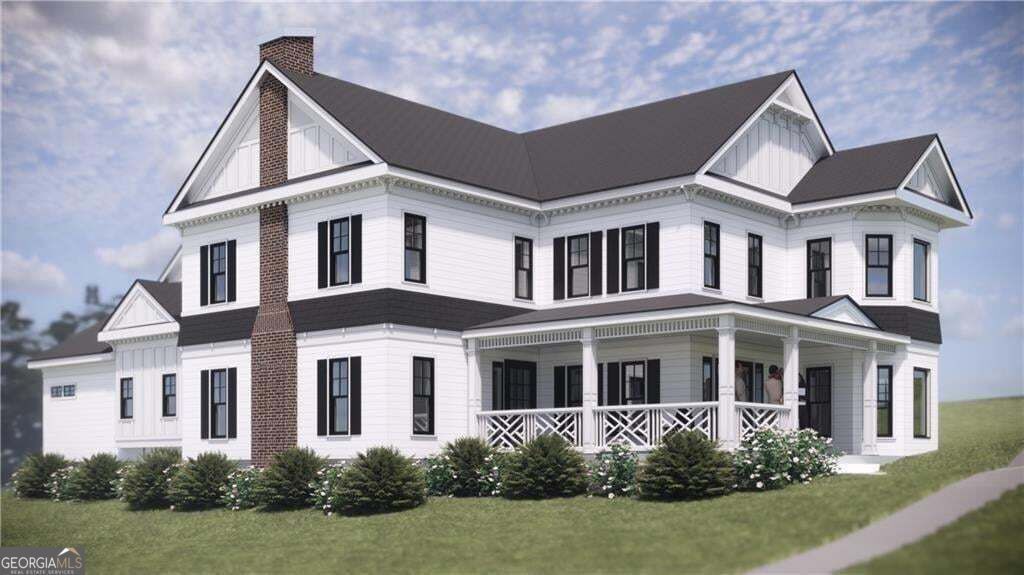
Located in the center of Homestead at Hog Mountain, this new construction home is designed with a primary suite on the main level and a generous front porch that creates an easy connection to the surrounding neighborhood. What truly elevates this home is its setting. Just a short walk away, the community offers a private school, an on site food hall, thoughtfully selected retail, and a seasonal farmers market that makes daily life both convenient and engaging. The layout of the neighborhood encourages connection and supports long term value. An unfinished accessory dwelling unit adds future versatility, offering the opportunity for a guest space, home office, or additional living area. With classic architecture, a purposeful floor plan, and an exceptional location, this home places you in one of the area's most intentional communities.
Property Features
Property Type: Residential - Single Family
Basement: None
Cooling: Central Air
Fireplaces: 1
Garage: 2
Heating: Electric
Home Style: Craftsman
Lot Size: 0.19 Acres
Roof Type: Composition
Stories: 2.0
Taxes: $1,674
Year Built: 2026
Feature Descriptions
Additional Rooms: Bonus Room, Great Room, Laundry, Office, Other
Amenities: Sidewalks, Walk To Schools, Near Shopping
Appliances: Dishwasher
Days on Site: 47
Exterior: Concrete
Fireplace Type: Family Room
Flooring: Carpet, Hardwood, Tile
Foundation: Slab
Interior: Master On Main Level
Kitchen: Breakfast Bar, Walk-in Pantry
Parking Notes: Garage, Side/Rear Entrance
Sewer: Public Sewer
Topography: Level
Utilities: Cable Available, Sewer Available
Water: Public
Window Features: Double Pane Windows
Local Schools
High School: Mill Creek
Middle School: Frank N Osborne
Elementary School: Fort Daniel
Listed By / Shown By
Listed By
Agency Name: Keller Williams Realty Atl. Partners
Agency Phone: 678-425-1988
Shown By
Agent Name: Jonathan Parker
Agent Phone: (770) 328-6994
Agency Title: Josey Young & Brady Realty, LLC

Estimate Your Payment
Estimated Payment
$ 2,191.05 per month $1,813.84 Principal & Interest $139.50 Property Tax $237.71 Homeowner's InsuranceChange Payment Information

Jonathan Parker
Office: (770) 683-1800
Cell: (770) 328-6994
Fax: (770) 683-1801
Voice Mail: (770) 683-1800
Email: jparker@jybrealty.com



Privacy Policy / DMCA Notice / ADA Accessibility


This site is hosted, designed and copyright
© 1994 - 2026 by
Delta Media Group, Inc. -- Patent Pending --
948 Hilltop Park Court | MLS# 10856962
This single family home located at 948 Hilltop Park Court, Dacula, GA 30019 is currently listed for sale with an asking price of $815,000. This property was built in 2026 and has 4 bedrooms and 4 full and 1 partial baths. Hilltop Park Court is located in the Homestead at Hog Mountain subdivision. Search Homestead At Hog Mountain real estate on jparker.jybrealty.com today.