




BEDS3
BATHS3 full
SQUARE FEET1,250
MLS#10875410
STATUSActive
PROPERTY TYPEResidential - Single Family
SUBDIVISIONPRINCETON WOODS
Property Description
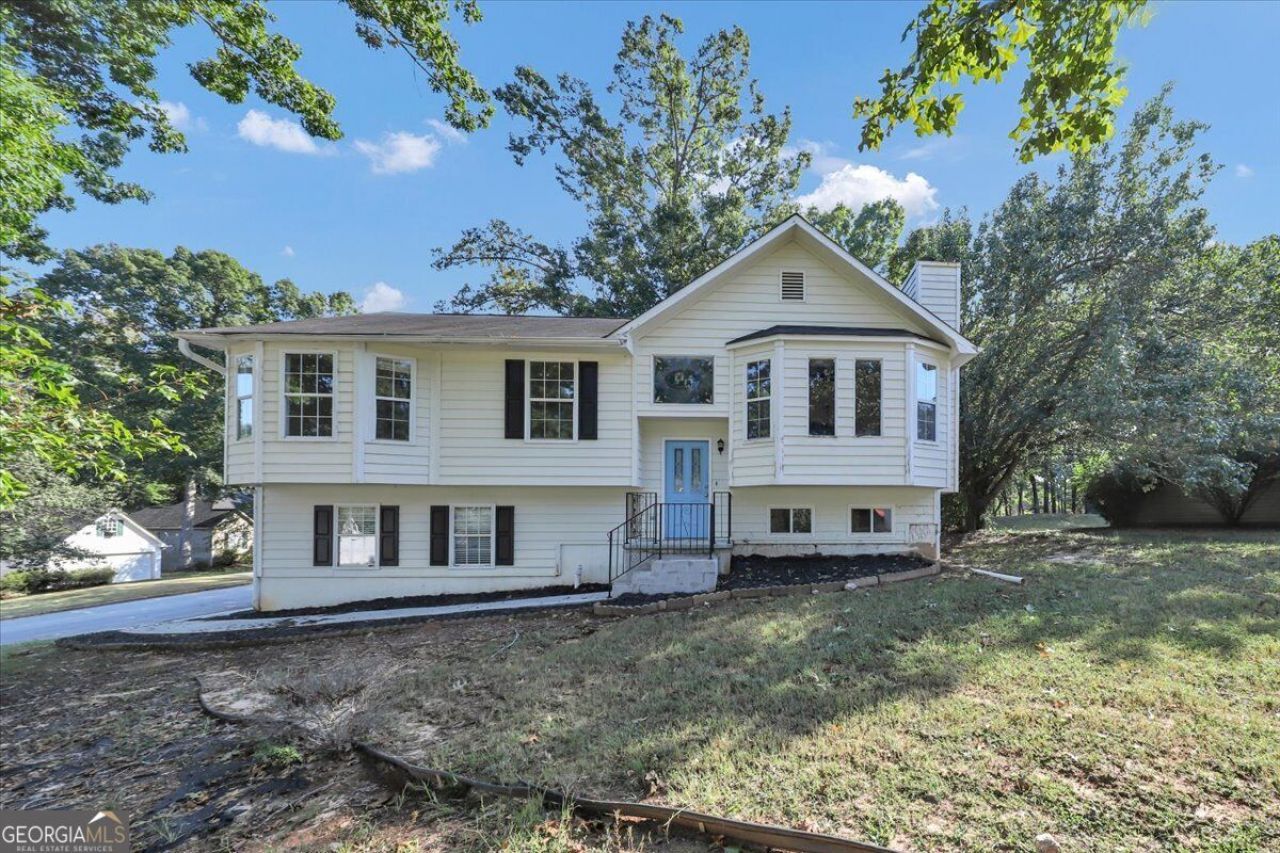
This splitlevel home in Princeton Woods offers great curb appeal on an over-sized, corner lot with plenty of mature trees and endless possibilities. Inside offers a bright, updated interior with vaulted ceilings, a cozy family room fireplace, and generous natural light throughout the main living area. The kitchen includes modern white cabinetry, a tile backsplash, and contrasting black appliances for a modern and clean look. A large window overlooking the deck and backyard provides plenty of light. Upstairs, the well-sized bedrooms provide comfortable spacing and clean finishes, including a primary ensuite with private bathroom. The lower level features a spacious multipurpose room that offers flexible space to be used as a den, office, gym or guest area, along with interior laundry and garage access. Outside, the fenced yard and raised deck create options for outdoor enjoyment. Conveniently located near local amenities and commuter routes, this home delivers a practical layout with refreshed touches and room to personalize.
Property Features
Property Type: Residential - Single Family
Basement: Yes
Basement: Partial
Cooling: Central Air
Fenced: Yes
Fireplaces: 1
Garage: 2
Home Style: Traditional
Lot Size: 0.36 Acres
Roof Type: Composition
Taxes: $2,778
Year Built: 1995
Feature Descriptions
Additional Rooms: Bonus Room
Appliances: Dishwasher
Days on Site: 29
Exterior: Wood Siding
Fencing: Fenced, Wood
Fireplace Type: Family Room
Flooring: Tile, Vinyl
Interior: Walk-In Closet(s)
Parking Notes: Garage
Security Features: Smoke Detector(s)
Sewer: Public Sewer
Utilities: Natural Gas Available, Electricity Available, Sewer Available, Water Available
Vegetation: Partially Wooded
Water: Public
Window Features: Bay Window(s)
Local Schools
High School: Newton
Middle School: Liberty
Elementary School: Live Oak
Listed By / Shown By
Listed By
Agency Name: GK Properties LLC
Agency Phone: 678-515-2199
Shown By
Agent Name: Jonathan Parker
Agent Phone: (770) 328-6994
Agency Title: Josey Young & Brady Realty, LLC

Estimate Your Payment
Estimated Payment
$ 797.88 per month $500.75 Principal & Interest $231.50 Property Tax $65.63 Homeowner's InsuranceChange Payment Information

Jonathan Parker
Office: (770) 683-1800
Cell: (770) 328-6994
Fax: (770) 683-1801
Voice Mail: (770) 683-1800
Email: jparker@jybrealty.com



Privacy Policy / DMCA Notice / ADA Accessibility


This site is hosted, designed and copyright
© 1994 - 2026 by
Delta Media Group, Inc. -- Patent Pending --
95 Harvard Drive | MLS# 10875410
This single family home located at 95 Harvard Drive, Covington, GA 30016 is currently listed for sale with an asking price of $225,000. This property was built in 1995 and has 3 bedrooms and 3 full baths with 1250 sq. ft. Harvard Drive is located in the PRINCETON WOODS subdivision. Search PRINCETON WOODS real estate on jparker.jybrealty.com today.