




BEDS3
BATHS2 full 1 partial
SQUARE FEET1,720
MLS#10795426
STATUSPrice Change
PROPERTY TYPEResidential - Single Family
SUBDIVISIONPaxton Hill
Property Description
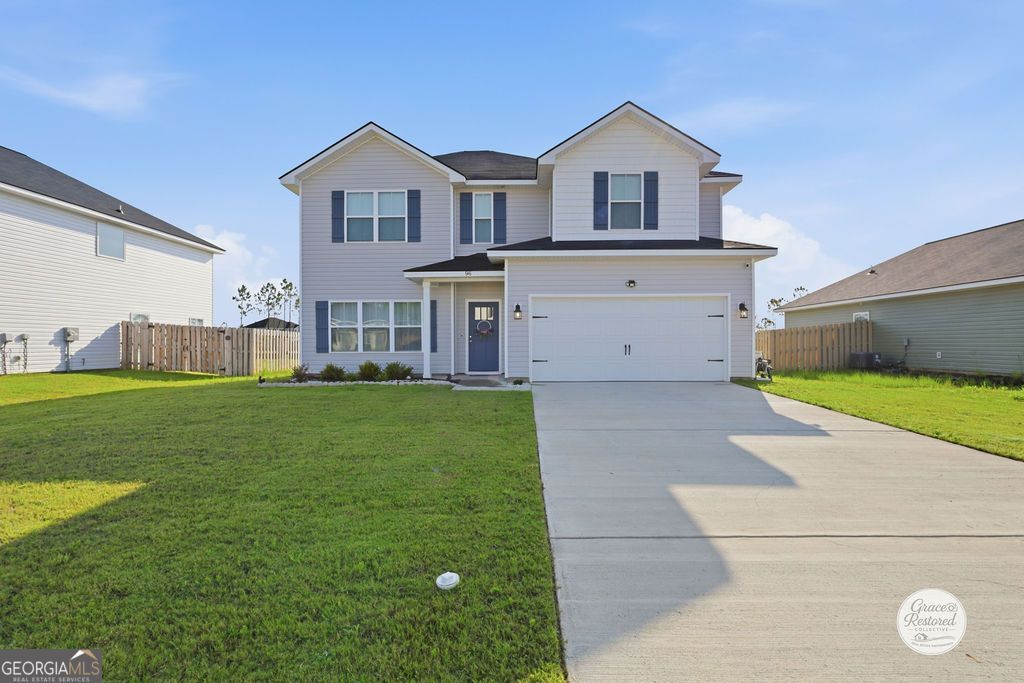
Price Improvement! Beautiful Two-Story Home for Sale! Motivated Seller offering $7,000 towards closing costs. Welcome to this charming and well-mantained 3-Bedroom and 2.5 Bathroom, Dryden's Marcus 2 Floor plan offering modern style, comfortable living, and great curb appeal. The inviting exterior features a spacious driveway, manicured front lawn, and an attractive covered entry. Inside, you'll find a thoughtfully designed layout with spacious living areas and plenty of natural light with a kitchen that features white cabinetry and granite countertops. The main level provides an open and welcoming atmosphere, perfect for everyday living and entertaining, while upstairs offers additional bedrooms and privacy like the spacious primary suite with a private bath featuring walk in shower and bathtub. Located in the desirable subdivision of Paxton Hill close to Fort Stewart, schools, shopping and dining. Don't miss your opportunity to own this beautiful home. Schedule a Viewing Today!
Property Features
Property Type: Residential - Single Family
Basement: None
Cooling: Central Air
Heating: Central
Home Style: Traditional
Lot Size: 0.44 Acres
Stories: 2.0
Taxes: $4,565
Year Built: 2024
Feature Descriptions
Appliances: Dishwasher, Disposal, Electric Water Heater, Microwave, Range
Days on Site: 141
Exterior: Vinyl Siding
Flooring: Laminate
Frontage: Lagoon/Estuary
Interior: High Ceilings, Soaking Tub, Walk-In Closet(s)
Parking Notes: Garage
Sewer: Public Sewer
Utilities: Electricity Available, Sewer Available
Water: Public
Local Schools
High School: Long
Middle School: Long County
Elementary School: McClelland
Listed By / Shown By
Listed By
Agency Name: Ace Real Estate Services
Agency Phone: 912-368-1211
Shown By
Agent Name: Jonathan Parker
Agent Phone: (770) 328-6994
Agency Title: Josey Young & Brady Realty, LLC

Estimate Your Payment
Estimated Payment
$ 1,105.13 per month $640.74 Principal & Interest $380.42 Property Tax $83.97 Homeowner's InsuranceChange Payment Information

Jonathan Parker
Office: (770) 683-1800
Cell: (770) 328-6994
Fax: (770) 683-1801
Voice Mail: (770) 683-1800
Email: jparker@jybrealty.com



Privacy Policy / DMCA Notice / ADA Accessibility


This site is hosted, designed and copyright
© 1994 - 2026 by
Delta Media Group, Inc. -- Patent Pending --
96 Franklin Tree Drive Ne | MLS# 10795426
This single family home located at 96 Franklin Tree Drive Ne, Ludowici, GA 31316 is currently listed for sale with an asking price of $287,900. This property was built in 2024 and has 3 bedrooms and 2 full and 1 partial baths with 1720 sq. ft. Franklin Tree Drive Ne is located in the Paxton Hill subdivision. Search Paxton Hill real estate on jparker.jybrealty.com today.